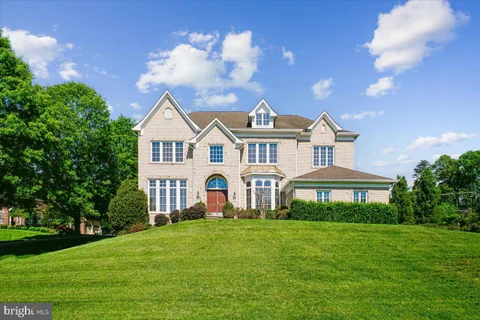
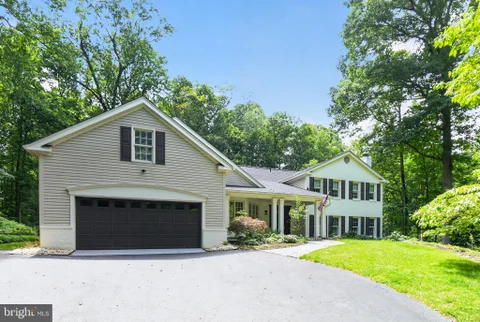
The median home value in Oakton, VA is $997,450.
This is
higher than
the county median home value of $610,000.
The national median home value is $308,980.
The average price of homes sold in Oakton, VA is $997,450.
Approximately 62% of Oakton homes are owned,
compared to 34% rented, while
4% are vacant.
Oakton real estate listings include condos, townhomes, and single family homes for sale.
Commercial properties are also available.
If you like to see a property, contact Oakton real estate agent to arrange a tour
today! Learn more about Oakton Real Estate.
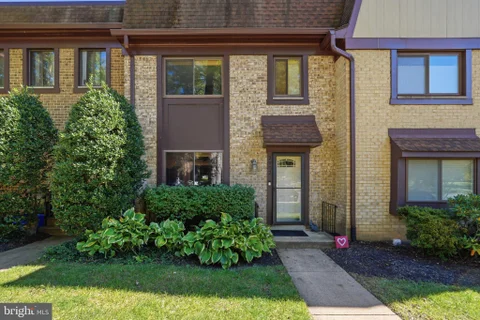
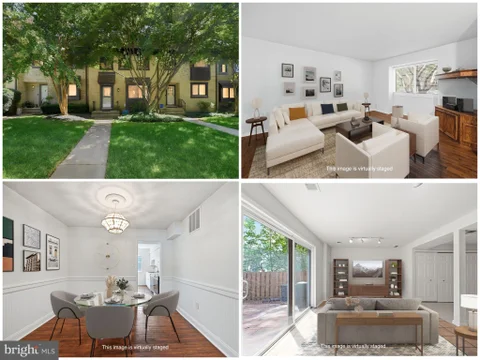
Rare 4-bedroom upper-level townhouse in Treebrooke featuring over 2,100 total finished sq ft across three updated levels. The main level offers maple hardwood floors, crown molding, and an open layout. The kitchen includes granite counters, a center island, an extended breakfast bar, premium stainless steel appliances including a double oven range, and a glass tile backsplash. Walk out directly to a refinished rear deck with new decking boards, ideal for outdoor dining. Upstairs features a neighborhood rarity: four bedrooms on a single level. The primary suite includes recessed lighting and an en-suite bathroom. The updated hall bath boasts gray subway tile, a custom niche, and a deep soaking tub. The finished walkout basement is built for entertaining and features board-and-batten wainscoting, a home theater setup, a bar area, a half bath, and dedicated storage. Step out to a private, fenced flagstone patio. Mechanical highlights include a Carrier HVAC (2022) and an newly upgraded 200-amp electrical panel. Shows pride of ownership throughout. Moments from Vienna Metro, I-66, and Rt 123/50.
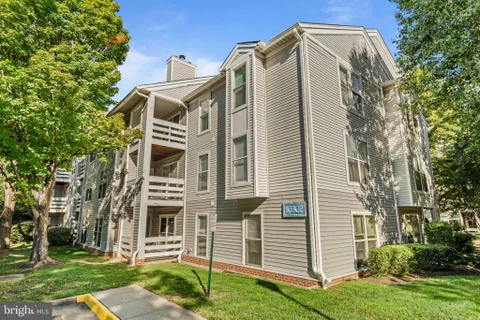
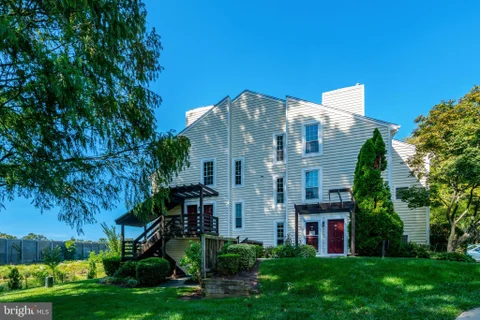
Welcome to this beautifully maintained first-floor, one-level condo featuring 2 bedrooms and 1 full bathroom. The spacious open-concept layout offers comfortable living and entertaining, with updated bamboo flooring throughout the living and dining areas. The cozy living room features a wood-burning fireplace and opens to a private balcony overlooking a peaceful wooded area. The well-appointed kitchen boasts granite countertops, stainless steel appliances, and a convenient breakfast bar. Enjoy the added convenience of in-unit laundry. Recent updates include a water heater (2023) and washer and all kitchen appliances (2024). Ideally located near major commuter routes, shopping, dining, and everyday conveniences. Residents also enjoy access to desirable community amenities, including a swimming pool and fitness center. This move-in-ready condo offers comfort, convenience, and a serene setting - don't miss it!
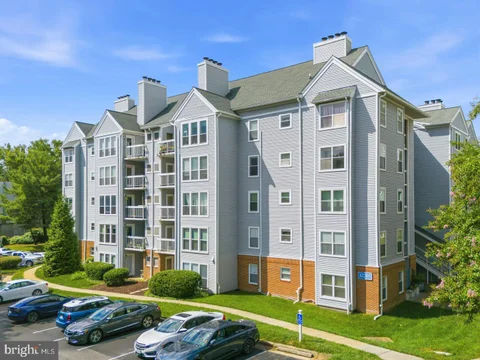
* 1 YEAR OF PRE-PAID CONDO FEES* Welcome home to this beautifully maintained, light-filled corner unit in the heart of Oakton. Freshly painted in soft, neutral tones, this inviting home enjoys a picturesque setting within the community, with serene views of mature trees from the sunroom and expansive balcony - the perfect spot for morning coffee or unwinding at the end of the day. Step inside to beautiful Brazilian cherry hardwood floors and a thoughtfully designed layout offering generous living and entertaining spaces. The spacious living room features a cozy wood burning fireplace and flows seamlessly into the dining area and sunroom. The well-appointed kitchen offers granite countertops, upgraded stainless steel appliances (Liebherr Refrigerator, 5-Burner Frigidaire Professional Gas Range, Kitchen Aid Dishwasher), abundant cabinetry, and plenty of workspace for cooking and meal preparation. The primary suite provides a comfortable retreat with a recently renovated en-suite bath featuring a frameless glass shower, upgraded vanity with cultured marble countertop, and custom tile finishes. The second bedroom offers excellent flexibility as a guest room, home office, or additional living space and is conveniently located near the recently updated hall bathroom. Thoughtful infrastructure improvements add to the home's appeal, including newer energy-efficient windows, copper piping throughout, and an HVAC system (2020) enhanced with a UV sensor and electronic air filter for improved indoor air quality. Newer water heater (2020). Full size in-unit GE Profile washer & dryer. Ideally situated approximately one mile from the Vienna Metro, this exceptional Oakton location also offers convenient access to I-66 via the Route 123 Express Lanes entrance in both directions making getting to around Northern Virginia or to Washington DC a breeze. Enjoy easy access to the Town of Vienna, Tysons Corner, Mosaic District, Fair Lakes, and countless shopping, dining, recreation, and entertainment options nearby.
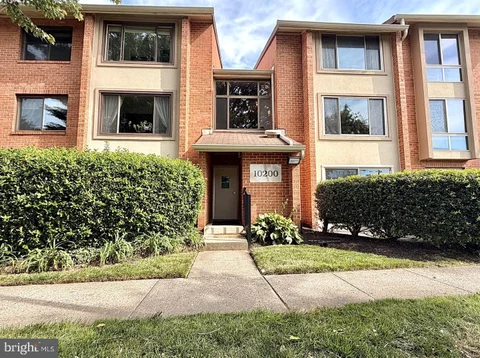
Welcome to this rarely available exceptional 1-bedroom, 1-bath residence offering comfort in a charming garden-style community. The heart of the home showcases an updated kitchen, thoughtfully designed with quartz countertops, new flooring, and brand-new stainless steel appliances, perfectly blending style and functionality. Just beyond, a separate dining area is enhanced by a statement chandelier, creating an inviting space for both everyday living and entertaining. The spacious, light-filled living room features luxury vinyl plank flooring, recessed lighting, a cozy wood-burning fireplace, and custom built-in shelving, adding both character and functional design. The fully renovated bathroom has been meticulously redesigned with fine finishes, offering a spa-like retreat. The generous sized bedroom features a custom-finished double closet and a new ceiling fan! Additional storage is abundant with an entry closet, a laundry room closet, and a sizable pantry in the kitchen. All windows and the sliding glass door have been replaced with thermal-insulated glass, enhancing energy efficiency and year-round comfort. Step outside to your private outdoor terrace, an ideal extension of the home and the perfect setting for morning coffee or unwinding in a peaceful, natural setting. Ideally located in a walkable community just moments from Oakton parks, the Vienna Metro, and major commuter routes, residents also enjoy access to a community pool and beautifully maintained grounds.
OPEN HOUSE Sunday Oct 4th 1-3 pm. WOW - pristine and well appointed in Oakton near Vienna Metro and commuting options galore priced below recent sales...HUGE OPPORTUNITY for pickiest of buyers! Welcome home to a lovely and well maintained end unit townhouse style condo - situated in the tree lined community of The Oakton. The lower level foyer offers a welcoming entry and leads to the light filled stairway with hardwood floors on the landings. The main level is a bright and open space with wide plank hardwood floors and neutral color palate. The living room boasts a soaring vaulted ceiling, wood-burning fireplace with mantle, built-in shelving and a sliding door to the spacious covered patio. Back inside, a dining area features wainscoting trim and pass through to the kitchen. Chefs will enjoy the gourmet inspired kitchen featuring white cabinetry, sleek counters and stylish backsplash. Stainless steel appliances, gas cooking and a pantry complete this space. The primary bedroom is spacious and offers ample closet space with organizers. The fully renovated full bath features oversized tile flooring, new vanity, subway tile shower accents, new toilet and wall sconces. A convenient full-size laundry room with newer washer and dryer, built-in cabinets and storage shelves rounds out the main level. Upstairs, a private suite awaits. A 2nd bedroom with oversized walk-in closet and a well appointed full bath. Recent improvements include HVAC 2022, Bathroom Remodel 2020, Washer & Dryer 2019. This home boasts 2" blinds throughout and is pristine and move-in ready! Community amenities include pool, tot lots and exterior maintenance, sewer, water & trash included! Convenient location close to the Vienna Metro, I-66, Rt. 123, Rt 50, Mosaic District, Vienna, Fairfax City, George Mason University and more. WELCOME HOME!
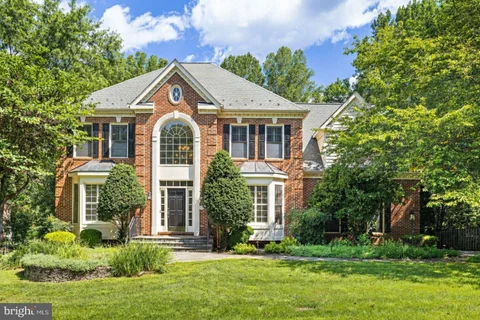
Welcome to 3203 Wheatland Farms Drive, a stately brick Colonial on a quiet street, set on a premium, flat, and private 0.86-acre lot in one of Oakton's most sought-after neighborhoods, where homes rarely come available. With 5,902 finished square feet across three levels, this 5-bedroom, 4.5-bath home has been exceptionally well maintained and thoughtfully updated throughout. Professional landscaping and mature trees frame a broad front lawn that creates a gracious first impression, and the flat, open lawn continues along one side and into the back, offering rare room to run, play, and spread out. Beyond the lawn, the backyard backs to trees and delivers a level of privacy that is hard to find this close to everything. Inside, the open-concept main level flows easily from room to room, with fresh neutral paint, hardwood floors in the foyer, hallway, kitchen, and breakfast nook, and new Stainmaster PetProtect carpet throughout much of the main level and the entire upper level. A dramatic two-story living room with a wood-burning fireplace, pre-wired for surround sound, anchors the main level, joined by a dedicated home office with built-in bookshelves, a convenient main-level powder room, and generous gathering spaces. A beautiful sunroom wrapped in Palladian windows fills the space with natural light and frames peaceful views of the property. The modern kitchen is the heart of the home, with an oversized granite island, Bosch appliances (2024), and a sizable pantry just off the kitchen. A main-level laundry room with washer and dryer adds everyday convenience. Upstairs, the spacious primary suite is a true retreat with a walk-in closet and a spa-inspired bath featuring dual vanities, a separate shower stall, and a Jacuzzi soaking tub. Three additional bedrooms complete the upper level, two of them with their own ensuite baths, updated in 2022-2023 and 2026. The finished walk-up lower level offers a fifth bedroom and a full bath, along with new luxury vinyl flooring, a built-in surround sound system, plenty of room for recreation, media, fitness, or guests, and excellent storage. Step outside and the professionally landscaped yard becomes your everyday escape. The large, flat back lawn has hosted many a pickup soccer and football game and gives dogs plenty of room to roam, and an equally flat and spacious side yard and front lawn extend the play space well beyond the back of the home. Beyond the lawn, the wooded edge provides a private, peaceful backdrop. Entertain on the back deck or the slate patio, or come home from work, kick off your shoes, and settle into the hammock beneath the trees. Open lawn in front, back, and to the side, with wooded privacy behind, all on one flat lot, is a rare combination. The owners have invested in the systems that matter: three-zone heating and cooling, with two complete HVAC systems (heating and cooling) replaced in 2026 and 2023 and the third zone's cooling replaced in 2021, a new roof (2021) with warranty and product/workmanship guarantee, a new State Pro premium water heater (2026), new sump pumps (2026), and an updated main water valve. Additional 2025-2026 improvements include fresh interior and exterior paint, new exterior lighting, an updated electrical panel, new smoke/CO detectors, new sprinkler heads for the in-ground lawn irrigation system, and a freshly sealed driveway. All of this sits within the highly desirable Waples Mill Elementary, Franklin Middle, and Oakton High School pyramid, close to parks, shopping, dining, and commuter routes. Welcome home. The previous contract voided on HOA documents through no fault of the sellers. The property has been extremely well-maintained.
Welcome to 10248 Appalachian Circle #1-D3, a rarely available two-bedroom condominium in the desirable Four Winds at Oakton community, offering the perfect combination of comfort, convenience, and exceptional value. Ideally located within the highly sought-after Oakton Elementary, Thoreau Middle, and Oakton High School pyramid, this move-in-ready home features thoughtful updates, spacious living areas, and an unbeatable location close to everything Northern Virginia has to offer. Step inside to discover a bright and inviting floor plan highlighted by luxury vinyl plank flooring throughout the main living areas and plush carpeting in the bedrooms. The spacious family room is centered around a charming wood-burning fireplace, creating a warm and welcoming space to relax or entertain. Just beyond, the private balcony offers the perfect place to enjoy your morning coffee or unwind after a long day while taking in peaceful, scenic views of mature trees that provide exceptional privacy and a quiet, tranquil setting. As a desirable corner unit located on a higher floor, this home enjoys an abundance of natural light and an enhanced sense of privacy. The layout is especially unique, sharing only one bedroom wall with a neighboring unit, offering added quiet and separation rarely found in condominium living. The well-appointed kitchen overlooks the dining area, creating an open and functional layout ideal for everyday living. Beautiful wood cabinetry, granite countertops, and recently updated stainless steel appliances provide both timeless style and everyday convenience. The generously sized primary bedroom serves as a peaceful retreat, complete with a walk-in closet featuring custom built-in organizers for exceptional storage and organization. A spacious second bedroom offers flexibility for guests, a home office, or additional living space, while the full bathroom is thoughtfully positioned for easy access from both bedrooms. Additional highlights include a brand-new HVAC system, providing comfort and peace of mind for years to come, along with the convenience of an elevator building - a rare feature within the Four Winds community. Residents enjoy an array of community amenities, including a swimming pool, fitness center, beautifully maintained common grounds, and ample parking, all included in the condominium fee. Outdoor recreation is just steps away, with nearby tennis courts, a playground, and a basketball court offering additional opportunities for leisure and activity. Perfectly positioned just minutes from the Vienna/Fairfax-GMU Metro, with a convenient bus stop located directly in front of the community providing easy access to the Metro, as well as I-66, Route 123, downtown Vienna, Oakmont Recreation Center, Nottoway Park, shopping, dining, and everyday conveniences, this exceptional home offers an outstanding opportunity to enjoy low-maintenance living in one of Fairfax County's most desirable locations. Combining a rarely available two-bedroom layout, corner-unit privacy, quality updates, outstanding amenities, and an exceptional school pyramid, 10248 Appalachian Circle #1-D3 is a place you'll be proud to call home.
Move-in ready and beautifully updated - welcome home! This bright, ground-level condo in The Vistas at Oakton offers the perfect blend of comfort, style, and low-maintenance living for today's on-the-go lifestyle. Lots of upgrade!!! Kitchen was designed with modern updated fixtures. The layout offers both a separate dining area and an eat-in kitchen nook. UNIT has washer and dryer for everyday convenience The spacious primaary bedroom boasts a walk-in closet and connects to a fully renovated bath - additional recent upgrades include engineered hardwood flooring in the bedroom (2021, replacing the old carpet), updated entry and dining room light fixtures (2023), a new Whirlpool over-the-range microwave (2025), and a full interior repaint of the bathroom, living room, kitchen, bedroom, and bedroom closet (2024) - well over $20,000 in improvements, all done for you. Enjoy indoor-outdoor living with two points of access: a private patio with sliding glass door opening into a charming exposed-brick sunroom, and a separate front entry leading into a welcoming foyer with coat closet and a few steps down into the open-concept living room. Generous storage throughout rounds out this thoughtfully laid-out home. Ideally situated in the heart of Oakton, this condo is less than a mile from the Vienna/Fairfax-GMU Metro station and just minutes from public transit, shopping, dining, and parks. Residents enjoy fantastic community amenities including a clubhouse, fitness center, pool, tennis and basketball courts, scenic paved walking/biking trails, and beautifully maintained grounds. Don't miss this rare opportunity - schedule your private showing today!
Two level skylit home on two very private acres in Oakton: here is the best of country living close to the City. Two driveways offer access, Main Level driveway is great for those with amulatory problems, and for unloading groceries.You can actually unload them right into the kitche! Once you enter, the Lovely wide open foyer has a staircase to the right, and over on the left, opens to the spacious Living Room and equally Large Dining room, both rooms walk out to a deck overlooking trees, and pool. Both Living and Dining Rooms have built-in cabinets. On the Main Level there are 3 bedrooms, 2 baths, and lovely updated skylit kitchen with eating bar and french doors to small private patio in the front. Main Level Family room features fireplace, 3 skylights, and another deck on the side, as well as the second stairway to the lower level where there is a fantastic combo Game Room,/Rec room, plus 4th bedroom, bath with shower, den,( a possible Nanny suite?), and very large garage with cabinets and work bench. The Rec/Game are features double sided fireplace for comfy winter warmth plus built in cabinets. Rec room doors open to sun porch, just steps away from the fenced pool. Rear yard has garden area with high fencing to protect from deer. There is also a stable overlooking the rear yard. Zoning allows for horses and livestock.
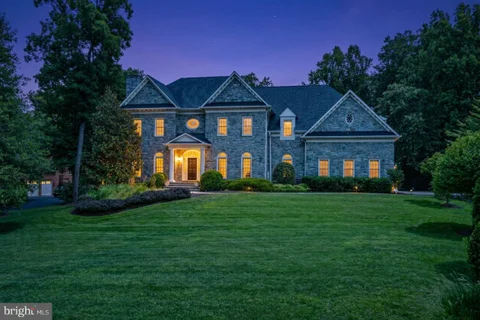
Set against a lush, landscaped backdrop in Oakton and located within the Madison High School pyramid, 11404 Green Moor Lane is a five-bedroom, four-and-a-half-bath residence offering more than 5,100 square feet across three thoughtfully designed levels. Timeless architecture, beautifully proportioned interiors, and a seamless connection to the outdoors define a home designed for both entertaining and everyday living. A dramatic two-story foyer creates an impressive introduction, framed by a soaring Palladian window and curved staircase with iron balusters. Hardwood floors, detailed millwork, and plantation shutters carry throughout the interiors, while formal living and dining rooms provide well-defined spaces for gathering. A private office completes the front of the home with a dedicated setting for work or study. At the center of the main level, the kitchen, breakfast room, and family room come together in a natural progression of light-filled spaces. Full-height cabinetry provides abundant storage and pairs with granite countertops, a contrasting center island, and stainless steel JennAir appliances. A built-in desk and pantry add further functionality. The breakfast room features a bay window and custom built-in bench seating, while the adjoining family room is anchored by a stacked-stone wood-burning fireplace, solid beam mantel, and custom built-ins. French doors open directly to the deck, extending the living space outdoors. A custom-outfitted mudroom provides an organized transition to the two-car garage. Upstairs, the primary suite offers a spacious bedroom, separate sitting room, generous walk-in closets, and a beautifully appointed bath with dual granite-topped vanities. An oversized walk-in shower with dual showerheads, body sprays, and built-in benches completes the retreat. Three additional bedrooms include a spacious bedroom with vaulted ceilings and two walk-in closets and another with a private en-suite bath. The walkout lower level adds another dimension to the home, with a large recreation room, custom built-ins, a laundry room, and direct access to the stone patio. A full wet bar with custom cabinetry, granite countertops, display shelving, and raised seating creates a dedicated space for entertaining. A fifth bedroom, full bath, game area, finished storage room, and bonus room add flexibility for guests, fitness, hobbies, or additional workspace. Outside your private oasis awaits you. A deck with pergola overlooks the beautifully landscaped backyard, with stairs connecting to the grassy lawn and expansive stone patio below. Mature trees and established landscaping create a private setting with multiple spaces to dine, gather, and enjoy the outdoors. Conveniently located near Difficult Run Stream Valley Park, the W&OD Trail, Downtown Vienna, Fair Oaks, and major commuter routes including I-66, Route 7, and the Dulles Toll Road, the home offers easy access to both Dulles International and Reagan National airports.
This larger 1-bedroom model in Four Winds offers a rare amount of space for the category, with approximately 1,100 square feet and a sunroom extension that adds meaningful flexibility to the layout. The home has been well maintained and features stainless steel appliances, granite countertops, updated flooring, and a fully remodeled bathroom. The additional square footage is noticeable right away, making it a strong option for anyone looking for more than a typical 1-bedroom setup. What really sets this unit apart is its ground-level location with a walkout to a large, open green space - something that's hard to find. With entrances on both the front and rear of the unit, there's also easy access and plenty of convenient parking. From a location standpoint, it's hard to beat - there's a Metro bus stop directly outside, with quick access to I-66, Route 123, and I-495, along with nearby Metro stations. Community amenities include an outdoor pool and exercise room, making this a very practical, low-maintenance option in a highly convenient setting.
Welcome to 2817 Berryland Drive! This 4 bedroom and 2.5 bathroom home sits on 2 acres and presents a beautifully updated Oakton retreat set on one of the most exceptional lots in the sought-after Berryland community. Privately positioned on 2 acres and backing directly to protected parkland, this special property offers a rare combination of privacy, space, and natural beauty in the heart of Northern Virginia. The heart of the home features a charming renovated kitchen, updated in 2023 with quartz countertops, a new backsplash, warm white oak porcelain tile, updated lighting, and a suite of high-end appliances, including a new refrigerator, cooktop, dishwasher, and oven. The kitchen opens naturally to the breakfast and family rooms, creating a bright comfortable space for everyday living and entertaining. The main level offers generous and inviting living spaces, including formal living and dining rooms, a private office and a spacious family room overlooking the backyard. The roomy screened in porch extends the outdoor living space, providing a peaceful setting for morning coffee, dinner, or entertaining while surrounded by mature trees and views of the adjoining parkland. The outdoor living continues onto the rear patio, which is prewired for a future hot tub, creating another inviting place to relax and enjoy the home's private, wooded surroundings. Upstairs, the sizable primary suite features a renovated bath with a soaking tub, tiled shower, and frameless glass enclosure. Three additional generous bedrooms and an updated hall bath complete the upper level, along with the convenience of bedroom level laundry featuring a new washer and dryer installed in 2026. The walkout lower level provides additional finished living space with flexibility for a recreation room, media room, home gym, playroom, or guest entertainment area, along with substantial storage areas. As impressive as the home is, the setting is what makes 2817 Berryland truly remarkable. The expansive backyard transitions directly into protected parkland, with no home directly behind the property and mature trees creating an extraordinary sense of privacy. The two-acre homesite feels peaceful and secluded, offering a rare connection to nature that is increasingly difficult to find in Northern Virginia. Tucked into the established Berryland community, the home offers the tranquility of a private, wooded retreat while remaining convenient to Vienna, Reston, Tysons and major commuter routes. Beautifully updated, exceptionally private and surrounded by nature, 2817 Berryland Drive offers something truly special: an outstanding Oakton home on one of Berryland's premier lots, with a setting that simply cannot be recreated.
Welcome to this spacious Colonial offering approximately 6,000 square feet of living space across three levels, set on nearly an acre in the desirable Oakton Retreat community. With generous room sizes, distinctive architectural details, and an abundance of natural light, this home offers an exceptional opportunity for buyers looking to personalize and update a substantial property in a sought-after Northern Virginia location. The home features beautiful architectural elements including hardwood floors, extensive moldings, recessed lighting, two-story ceilings, French doors, a palladium window, skylights, and two fireplaces. The kitchen opens to a breakfast area and expansive family room featuring soaring two-story windows and a fireplace. Guests are welcomed through the impressive two-story foyer, which leads to a living room with a two-sided fireplace, a central open staircase, and a bright, inviting sunroom. The upper level features a spacious primary suite with a sitting area and two walk-in closets. The primary bath includes a soaking tub, separate shower, and dual vanities. A second bedroom offers a private bath and skylight, while bedrooms three and four share a full hallway bath. The lower level provides an impressive recreation area with a built-in wet bar and seating, a dedicated theater room, an office with glass-paneled windows and French doors, and a spacious fifth bedroom with a walk-in closet and views of the backyard. A large, multi-level deck extends from the breakfast area and living room, providing plenty of space for outdoor entertaining and enjoying the expansive lot. The property is being offered and sold in its present AS-IS condition. Buyers should anticipate that the home may benefit from cosmetic updating and improvements. This presents an opportunity for a buyer to bring their own vision and make updates to the home while taking advantage of its size, setting, architectural features, and location. Enjoy the natural beauty of the Oakton area, with mature trees, trails, streams, and convenient access to everyday amenities. Located near the Town of Vienna, I-66, Tysons, shopping, dining, and major Northern Virginia employment centers, this home combines a peaceful setting with exceptional convenience. COSMETIC WORK IS STILL IN PROCESS CONTACT LISTING AGENT FOR DETAILS
Exceptional craftsmanship, thoughtful design, and impressive scale define 3002 Apple Brook Lane. Custom built by Good Star Homes as the builder's own family residence, this four-sided brick home offers more than 10,000 square feet across three beautifully finished levels. The main level features two well-appointed offices, elegant formal spaces, and a huge gourmet kitchen with two islands, custom Wood-Mode cabinetry, professional-grade appliances, and seamless flow into the dramatic two-story family room and outdoor entertaining areas.Upstairs are four spacious ensuite bedrooms, including an expansive primary suite with sitting area, two large walk-in closets, and a luxurious bath. The walk-out lower level offers exceptional additional living space with a huge custom bar, family room with stone fireplace, fifth bedroom with ensuite bath, and a sixth bedroom which is currently being used as an exercise room. Outside, enjoy a saltwater pool and spa, covered pavilion, multiple decks and terraces, professional landscaping, and a grand brick staircase leading to the backyard - all designed for effortless indoor-outdoor entertaining. Ideally located in Oakton with convenient access to schools, shopping, dining, and I-66, this is a truly distinctive home offering privacy, space, and exceptional amenities.
Come see this, Exceptional Uniquely Large, Updated 1 Bedroom with Den unit. LARGE 1,109 SQ FT! MUCH MORE IN THE UNIT! NEW HVAC! NEW WINDOWS! NEW CARPET! NEW PAINT! Newer Washer and New Dryer! Enjoy the Fireplace! Extremely Sunny Large Den Area!. The spacious living room features a cozy wood burning fireplace and flows seamlessly into the dining area and sunroom. Plenty of storage and closet space! Private balcony overlooks lot and trees. 2 Parking Permits plus Visitor! Community amenities include pool, and exterior maintenance, sewer, water & trash included! Enjoy the Pool, GYM, Pet-friendly, Community Room, and walkable Parks, Dog Park, and Playground! STUNING LOCATION Ideally situated approximately Minutes from Tyson and Vienna Metro. This exceptional Oakton location also offers convenient access to I-66 and Route 123! Don't miss your chance to get a very large unit and amazing location! Tenant occupied, current lease expires November 30, 2026. Showing require advance notice. Please do not disturb the tenant.
Welcome to this beautifully appointed residence, where natural light, effortless comfort, and an inviting sense of home come together in one of Oakton's most convenient settings. Tucked within a lush, established community, this spacious two-bedroom condominium offers 1,242 square feet of thoughtfully designed living space. A welcoming foyer opens to light-filled interiors, where warm hardwood floors and an open living and dining area create an effortless flow for both everyday living and entertaining. At the heart of the home, a handsome stone fireplace anchors the living room with warmth and character, while the adjoining sunroom provides a serene retreat filled with natural light. Step outside to your private deck - an inviting extension of the living space, perfect for morning coffee, al fresco dining, or unwinding at the end of the day. The well-appointed kitchen features a convenient breakfast bar and an easy connection to the main living spaces. Two generously sized bedrooms and an updated full bath provide comfort and flexibility, while a spacious laundry room with abundant storage adds an exceptional layer of everyday functionality. Large windows throughout the home invite natural light into nearly every room, creating an atmosphere that feels bright, calm, and effortlessly welcoming. Beyond the residence, enjoy the ease of Oakton living with community amenities including a swimming pool, picnic areas, playground, and beautifully maintained grounds. Ideally located near major commuter routes, shopping, dining, parks, and the many amenities of Oakton, this home offers a rare balance of tranquility and accessibility. HVAC 2020, Hot water heater 2018, vinyl windows in 2015, and hardwoods in 2015.
8,500 seller credit to buyer with accepted offer by October 16th! Ideally located between Vienna and Fairfax, this 3-bedroom, 3.5-bathroom townhome offers an easy-flowing main level with living and dining areas, plus a half bath. In the kitchen, you will find generous cabinet storage, stainless steel appliances, and a breakfast area for enjoying your favorite morning cup of coffee. The upper level features 3 bedrooms and 2 full bathrooms. The spacious primary suite includes an ensuite bath with dual sinks and a walk-in closet. The two additional bedrooms and second full bath round out the level. One of the standout features of this home is the lower level, complete with a flexible room - ideal for a home office or recreation room, a full bathroom, and a private rear entrance. The fenced rear patio extends your living space outside, creating a setting for casual outdoor dining or evening relaxation. The property includes two reserved parking spaces, alongside ample spots for guests. Perfectly positioned for commuters, the home offers easy access to Interstate 66 and Route 123. The Vienna Metro, Mosaic District, Tysons Corner, downtown Fairfax, and Fair Oaks are within convenient reach. Zoned for Oakton Elementary and Oakton High School, the location is just steps from local dining, shopping, parks, playgrounds, and the community pool. Value-packed condo amenities deliver peace of mind, covering water, trash removal, landscaping, exterior maintenance, snow clearing, tennis courts, and pool membership. Fresh paint on all three levels (2026); New refrigerator (2026). Offering a spacious layout and the absolute best of Northern Virginia living, this property has it all!
Now offered at $3,699,500. Exceptional value in a premier location. A private resort-style retreat tucked away in Oakton, 3109 Whimbrell Court is a home designed not simply to live in, but to be experienced. From the moment you arrive, professional landscaping and sophisticated exterior lighting create an impressive sense of arrival, while a multi-zone sprinkler system keeps the grounds beautifully maintained with ease. At the heart of the outdoor experience is a spectacular resort-style setting, complete with a sparkling pool and cabana, an effortless backdrop for long summer afternoons, entertaining, and quiet evenings at home. The newly built two-story, three-season screened-in porch expands the living experience outdoors, offering a beautiful space to gather throughout much of the year. An integrated whole-home audio/visual system extends both inside and out, creating a seamless atmosphere for entertaining. Inside, the home is equally tailored to elevated everyday living. The kitchen features upgraded custom cabinetry and top-of-the-line appliances, complemented by a wine cooler, ice maker, and beverage refrigerator in the adjacent butler's pantry-- everything needed for both intimate dinners and larger gatherings. On the upper level you will fin four ensure bedrooms and a dedicated laundry room with two sets of washer/dryers. The primary suite is a true private retreat, featuring an extraordinary five walk-in closets and a grand primary bath with two individual water closets and oversized vanities designed for two. The entertainment continues on the lower level, where a dedicated recreation space with bar and pool table creates the perfect setting for game nights, watching the big game, or hosting friends. The expansive walkout lower level provides direct access to the grounds, further blurring the line between indoor and outdoor living. And for peace of mind, the property is equipped with a whole-house generator, ensuring the comforts of home remain uninterrupted. From the meticulously maintained grounds and resort-caliber pool setting to the thoughtfully designed interiors and exceptional entertaining spaces sprawling over 9,500 square feet, 3109 Whimbrell Court offers a rare combination of luxury, privacy, and the feeling of having your own private escape - without leaving home.
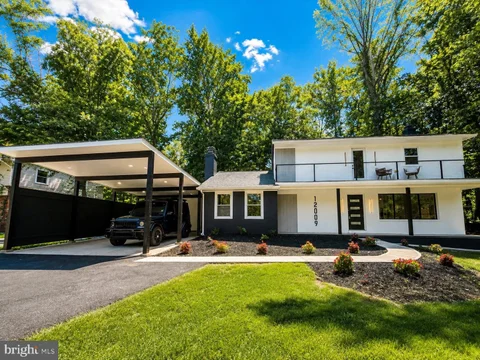
NO HOA | Extensive 2026 Renovation | Approx. -Acre Lot New Drive way extended Stunning, extensively renovated Oakton home where nearly every major visible component has been updated or replaced in 2026! Situated on a mostly level and highly usable approx. -acre lot, this home features a modern open-concept floor plan designed for comfortable living and entertaining, plus a charming wood-burning fireplace. Updates include a brand-new kitchen with new cabinetry, quartz countertops, backsplash, stainless-steel appliances and modern lighting; fully renovated bathrooms; new LVP flooring, windows, interior and exterior doors, recessed lighting and fixtures, outlets, baseboards, HVAC vents, extensive new electrical wiring and plumbing, and fresh paint throughout. All upper-level bedrooms feature private en-suite bathrooms. The primary suite includes a new private balcony, plus a new washer and dryer conveniently located on the upper level. The fully finished basement features a bedroom, full bathroom with tiled standing shower, kitchenette/wet bar, spacious additional living area, new flooring and lighting, plus walk-out stairs with direct backyard access - ideal for guests, extended living, office or recreation. Exterior improvements include a new oversized attached two-car carport with new shingle roof, new front stucco and exterior lighting, new backyard concrete patio and sidewalks, asphalt driveway, retaining wall, improved backyard access and a new mudroom/drop zone. Modern, open, extensively updated, move-in ready and NO HOA in sought-after Oakton!
Spacious and bright condo with 2BR 1 bath. Living and dining room combined makes a large living space. New carpet and freshly painted Separate laundry room with full size washer and dryer. Parking lot in front of building. The condo fee includes water, sewer, trash, grounds upkeep and elevator maintenance. Community amenities include clubhouse, outdoor swimming with separate baby pool and walking paths.
*** Discover a rare opportunity to own an exceptional estate property in the heart of Oakton. Nestled on approximately 9 acres at 11201 Stuart Mill Road, this private retreat offers a unique blend of natural beauty, expansive open space, and outstanding future potential. The property features a picturesque setting with mature trees, open lawns, a tranquil pond, and an existing barn structure situated on the approximately 6-acre lot, offering additional versatility for storage, hobbies, agricultural use, or other uses. A standout feature of this offering is its approved subdivision into two separate lots - approximately 2 acres and 6 acres - creating an exceptional opportunity for builders, investors, multi-generational living, or buyers seeking to build an additional custom home. The existing barn is located on the approximately 6-acre lot. The subdivision has been approved, providing buyers with a unique opportunity to acquire a property with established two-lot development potential. Whether you choose to enjoy the existing estate, create a private family compound, build an additional custom home, or pursue the approved subdivision opportunity, this is a truly rare offering in one of Northern Virginia's most desirable locations. Conveniently located in Oakton with easy access to I-66, Route 123, Vienna Metro, Tysons Corner, and Washington, D.C., this remarkable property combines privacy, prestige, and opportunity in an unparalleled setting.
The Seller is offering a $20,000 credit toward the building of a deck. The Pinnacle of Luxury and MULTIGENERATIONAL LIVING in Oakton Crossing: A Grand .90-Acre Legacy Estate... Experience the height of architectural brilliance in this stunning, all-brick Botticelli model by Renaissance Homes. Perfectly positioned on a premier .90-acre lot and enveloped by a canopy of mature trees, this estate offers the ultimate sanctuary of privacy and sophistication - all within walking distance of the prestigious Flint Hill School. Main Level Grandeur: Step through the threshold into a world of timeless elegance. A dramatic two-story grand foyer with a sweeping circular staircase sets the stage for the luxury within. Gleaming hardwoods lead you to the heart of the home: a breathtaking Great Room featuring soaring coffered ceilings, a classic brick gas fireplace, and a magnificent floor-to-ceiling wall of windows that bathes the space in natural light and serene views. For the culinary enthusiast, the Chef's Kitchen is a dream realized, featuring rich wood cabinetry, granite countertops, and brand-new stainless steel appliances. The sun-drenched breakfast room offers panoramic views of your lush, verdant grounds - the perfect spot for your morning coffee. Your Upper Level Private Sanctuary: The Primary Suite is a masterpiece of comfort, boasting elegant tray ceilings, a private sitting room, and dual walk-in closets. The spa-inspired ensuite bath is a daily resort experience, featuring a deep soaking tub framed by scenic views, separate vanities, a glass-enclosed shower, and a private water closet. Three additional generous bedrooms and two full baths provide ample space for family, while a unique, loft-style library/office offers the perfect "third space" for work or relaxation. The ULTIMATE MULTIGENERATIONAL SUITE: The walk-out lower level features a complete In-Law Suite, with a Full TOP OF THE LINE Second Kitchen, a spacious bedroom, a full bath, and a den. It serves as an unparalleled in-law suite, guest wing, or the ultimate recreation zone. Modern Sophistication & Quality: Every inch of this home reflects superior craftsmanship. Modern upgrades include: Eco-Ready: 3-car garage with epoxy flooring and an EV charging outlet. Fresh Finishes: New designer paint, updated iron balusters, and refinished hardwoods. Premium Appliances: New stainless steel appliances in both kitchens and a new washer/dryer set. Located in the coveted Oakton High School pyramid (but just across the road from the private Flint Hill School) and just minutes from premier shopping, dining, and major commuter routes, this is the legacy home you've been waiting for. Updates: 2026: All new Stainless Steel Appliances in BOTH kitchens, Washer & Dryer, new Light Fixtures, Garage floor, Fresh Paint , staircase carpeting... 2025: Lower Level Kitchen installed...2022: Hardwood flooring in Great Rm, Family staircase, Upper Level landing, Primary Bedroom Suite, Upper Level Office/Family Rm...2019: Iron Balusters... 2015: Lower Level Finished. Every detail has been thought of, and this home is move-in ready.
Premium materials throughout and a BRAND-NEW ROOF just installed in September 2026! Welcome to 12187 Brecknock St. a estate home on a private .96-acre lot with a heated in-ground pool - a rare opportunity in Oakton! This beautifully updated residence combines timeless elegance with modern upgrades, featuring fresh interior paint and brand-new carpet throughout - move-in ready! Grand two-story foyer with marble floors and a sweeping staircase opens to a dramatic family room with soaring ceilings, expansive windows, and fireplace. Gourmet kitchen with island, granite countertops, Sub-Zero refrigerator, double ovens, and designer backsplash flows perfectly for everyday living and entertaining. Elegant formal living and dining rooms with refined architectural details and hardwood floors throughout the main level. Luxurious primary suite with sitting room, cathedral ceilings, and FOUR walk-in closets. Spa-inspired bath with jetted tub, skylights, and dual vanities. Spacious secondary bedrooms including en-suite and Jack & Jill layout. Fully finished walk-out lower level with massive recreation room, wet bar, additional bedroom, full bath, and flexible bonus spaces - ideal for guests, gym, or media room. Resort-style amenities include a heated in-ground pool, expansive deck, private fenced backyard, and your own sauna - creating a true spa-like experience at home. Prime location close to major commuter routes, Metro, Dulles Airport, Reston & Tysons. Top-rated Oakton HS pyramid.
225,000 PRICE REDUCTION! Amazing value in Oakton! Beautiful, modern and updated home with an amazing backyard on a 1 acre lot! Welcome to a reimagined all-brick estate on prestigious Vale Road - one of Oakton's most admired corridors, known for its collection of multi-million-dollar homes and serene, wooded landscapes. Set on an expansive almost 1-acre (.95-acre) level lot, this residence blends the timeless presence and comfort of an estate home with the sophistication of a complete designer renovation. A long, graceful setback framed by mature azaleas, lilac, forsythia, and mature trees creates a sense of arrival, leading to a stately columned front porch and crisp white brick exterior with black shutters. Inside, the home unfolds with abundant natural light, beautiful hardwood floors, and the warmth of two fireplaces - one anchoring the chic and functional upper living room and another enhancing the spacious lower-level recreation room with built-in shelving. The heart of the home is a fully rebuilt, showpiece kitchen, redesigned with custom white cabinetry, waterfall-edge quartz countertops, stainless steel appliances, a striking linear chandelier, and recessed lighting. The open flow to the dining area and deck creates effortless indoor-outdoor living with wooded views. The primary bedroom suite offers a calm, refined retreat with generous natural light and updated lighting. The adjoining brand-new primary bathroom has been completely rebuilt with marble-veined tile, a custom recessed niche, a new stone-top vanity, premium gold fixtures, designer lighting, and a modern glass-enclosed shower. The main level continues with two additional bright, freshly updated bedrooms and a fully new main-level bathroom featuring marble-patterned tile, a new tub with upgraded fixtures, a built-in niche, a stone-top vanity, brushed-nickel hardware, and updated lighting. Every surface and detail has been renewed to create a cohesive, modern aesthetic. The lower level expands the home's versatility with two additional bedrooms, a spacious recreation room centered around a wood-burning stove and built-ins, new flooring, and abundant natural light - ideal for guests, multi-generational living, or a private office suite. The lower-level full bathroom is also completely rebuilt with marble-veined tile, a custom niche, a new stone-top vanity, matte-black fixtures, updated lighting, and a sleek glass shower enclosure. The lower level also includes a spacious laundry and mudroom with built-in shelving and an additional large closet, offering convenient access to the backyard. A freshly painted garage and both finished and unfinished basement spaces provide exceptional storage and flexibility. The home also benefits from key system improvements, including a new roof and water heater. Perfectly positioned minutes from Vienna, Fair Oaks, and major commuter routes - and zoned for top-rated schools - this property offers the rare combination of premier location, architectural charm, and a complete designer renovation. A distinguished opportunity on one of Oakton's most coveted streets.
Looking for Best Reasonable offer within the next two weeks, by Oct 11th. This home is mins from the Metro, Dulles Airport, and Tysons Corner, it is nestled on a sprawling 3.36-acre property, this meticulously maintained 5-bedroom and 3.5-bath home offers a perfect blend of modern comfort and serene natural surroundings. From its maintenance-free exterior featuring siding and window frames to the thoughtful interior enhancements, every detail has been carefully considered to create a harmonious living space. Additionally, the property boasts a third full garage bay designed as a convenient pull-through, ensuring ample space for a third vehicle without compromising the aesthetic appeal from the front of the house. Step inside to discover a wealth of features designed to enhance both daily living and entertaining. Hardwood floors create a seamless flow throughout the main living areas including the kitchen, living room, dining room, and four bedrooms. High-speed Ethernet/Cat5 cabling ensures connectivity is never an issue, with multiple lines extending to the office and guest suite, making remote work or entertainment a breeze. The heart of the home lies in the family room, where an antique fireplace surround and Vermont Castings wood stove exude warmth and character. Bay windows offer enchanting views of the surrounding forest and creek, inviting you to unwind and relax in the comfort of your own space. For those with creative inclinations, a spacious craft room beckons with its large windows overlooking the woods, providing ample natural light for artistic pursuits. Meanwhile, the first-floor office is primed for productivity, boasting extra electrical circuits and Ethernet/Cat5 lines for seamless internet access. Entertaining is effortless in the living and dining rooms, where custom built-ins, French doors, and expansive views of the natural landscape set the scene for memorable gatherings. Upstairs, the bedrooms offer not only walk-in closets but also breathtaking vistas of the woods and stream valley, providing a tranquil retreat at the end of the day. The primary suite is a sanctuary unto itself, featuring a sitting room, multiple closets including a large walk-in, and a fully renovated bathroom completed in 2024. Guests will feel right at home in their private suite, complete with a separate entrance, full bathroom, and a large finished bonus room over the garage. Practicality meets convenience in the mudroom/laundry room, where built-in cabinetry and custom cubbies streamline organization. Downstairs, the finished basement offers versatile spaces for recreation and storage, with custom built-ins and enhanced electrical wiring for workshop tools. Outside, the property is a nature lover's paradise, boasting acres of pristine woodland, terraced backyard, stone walls, direct access to Little Difficult Run Creek, and backing to Fred Crabtree Park. Whether you're lounging on the screened-in porch, exploring the walking path along the creek, or simply enjoying the views from the decks and patios, this home offers a rare opportunity to embrace the beauty of nature without sacrificing modern amenities.
BRIGHT MLS - All information, regardless of source, should be verified by personal inspection by and/or with the appropriate professional(s). The information is not guaranteed. Measurements are solely for the purpose of marketing, may not be exact, and should not be relied upon for loan, valuation, or other purposes.
How may I help you?
Get property information, schedule a showing or find an agent