The median home value in Reston, VA is $630,000.
This is
higher than
the county median home value of $610,000.
The national median home value is $308,980.
The average price of homes sold in Reston, VA is $630,000.
Approximately 63% of Reston homes are owned,
compared to 33% rented, while
5% are vacant.
Reston real estate listings include condos, townhomes, and single family homes for sale.
Commercial properties are also available.
If you like to see a property, contact Reston real estate agent to arrange a tour
today! Learn more about Reston Real Estate.
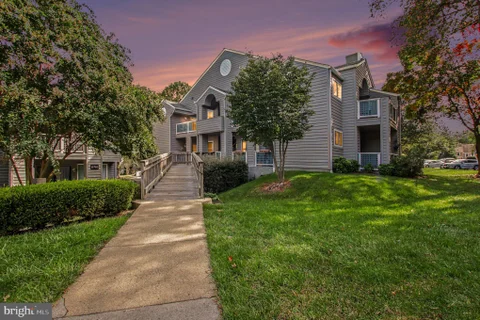
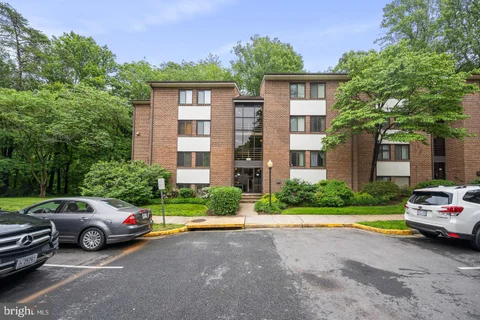
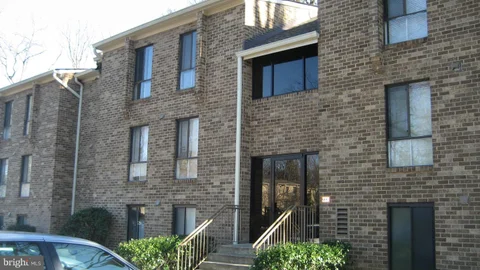
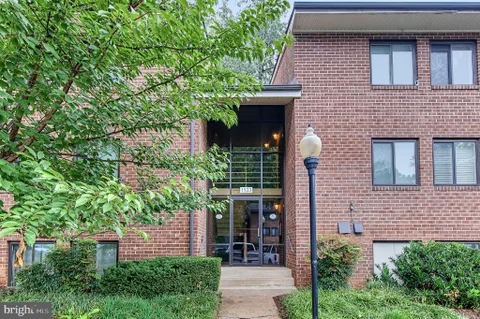
Location, location, location.....Quick access to Reston Town Center . Walk to Shopping center. Access all Reston pools, tennis courts, rec centers. Discover the charm of this inviting ground level end unit with 2-bedrooms, 2-bathrooms in the desirable Summerridge community. With 1,042 sq. ft. of comfortable living space, this home features a remodeled kitchen and bathroom vanities within the last two years, walking distance, to Armstrong Elementary school, shopping and metro station. Enjoy the convenience of in-unit laundry and community amenities. This downstairs corner unit residence is nestled in a vibrant neighborhood that boasts lush parks, and convenient public services. With a minimum lease of 12 months. Rent includes essential services such as water, sewer, and trash removal, ensuring a hassle-free lifestyle.
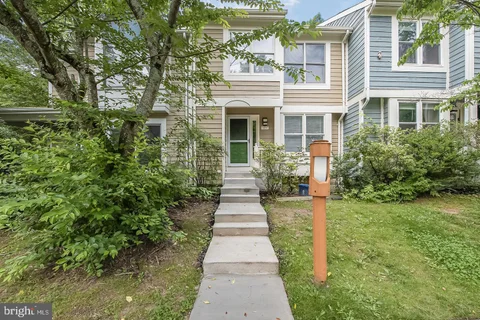
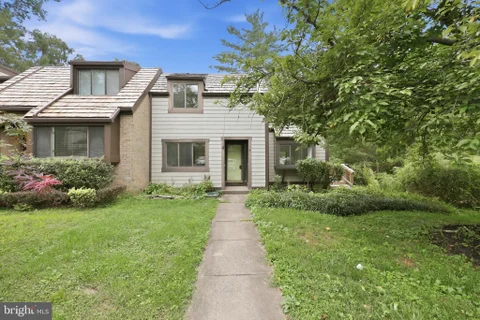
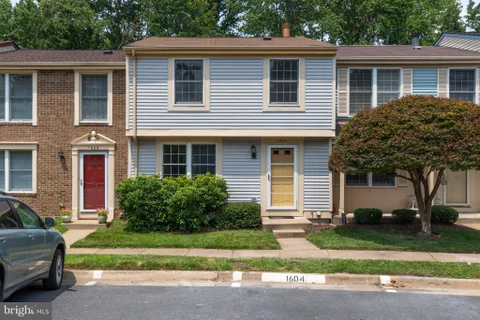
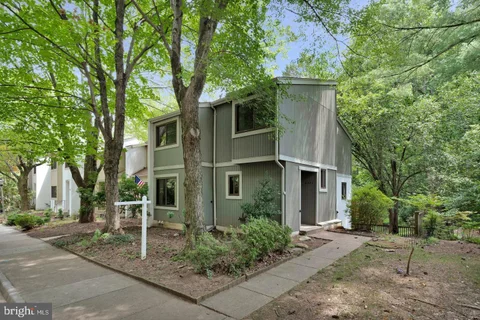
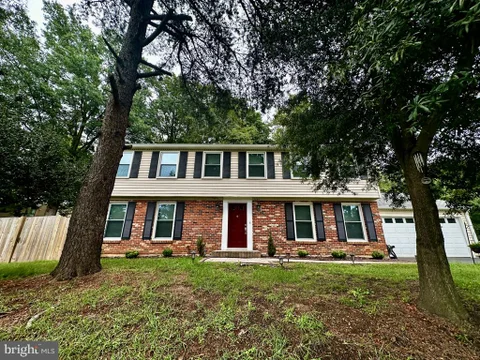
Welcome to 1568 Poplar Grove Dr, a beautifully maintained three-level townhome in Reston's sought-after Birchfield Woods community. With 4 bedrooms and 2.5 bathrooms, this home offers comfortable living and a flexible layout. The bright main level features an inviting living area, dining space, and kitchen with granite countertops and updated cabinetry. Upstairs are three bedrooms and a full bathroom, while the walkout lower level includes a fourth bedroom and another full bathroom. An in-home washer and dryer and two assigned parking spaces add convenience. Enjoy community amenities including a swimming pool, tennis courts, walking paths, and playgrounds - all just minutes from Reston Town Center, shopping, dining, and major commuter routes. Water, sewer, trash removal, and HOA fees are included. Schedule your showing today! Landlord seeks applicants with monthly income of at least three times the rent, a credit score of 650 or higher, and a satisfactory background check. An immediate lease start is preferred, with lease terms of 12-36 months available. Several photos have been virtually enhanced and edited using AI, including digital cleanup of landscaping and outdoor areas. These images are for illustrative purposes.
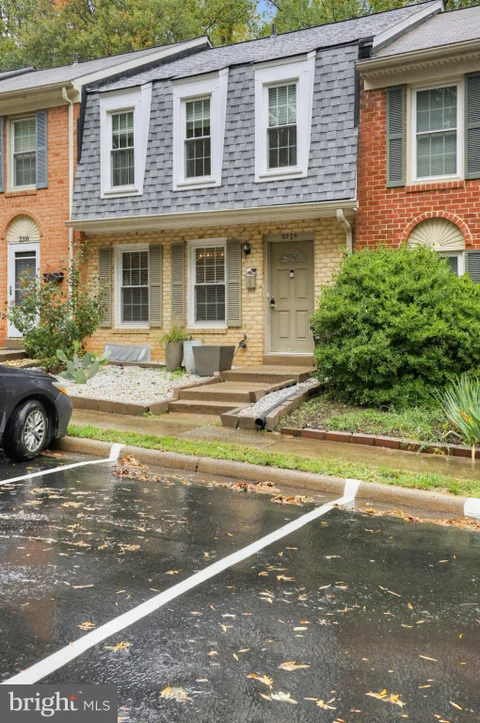
Welcome to 2314 Horseferry Ct, Reston, VA 20191! Come check out this beautiful, well-maintained townhome in the heart of Reston! This home offers a spacious living room with plenty of natural light, beautiful flooring, and a separate dining area. The kitchen features granite countertops, stainless steel appliances, and plenty of cabinet space. The finished lower level provides additional living space, perfect for entertaining, a home office, or a recreation area, with direct access to the backyard. One of the best features of this home is the private, fully fenced backyard with a spacious brick patio, perfect for relaxing, grilling, or hosting gatherings. The property also backs to a wooded area, offering additional privacy and a peaceful setting. **Prime Reston Location!** Conveniently located near Reston Town Center, shopping centers, restaurants, parks, walking trails, and major commuter routes, including the Dulles Toll Road and Silver Line Metro. Enjoy everything Reston has to offer while living in a comfortable home with plenty of indoor and outdoor space. **Now available for rent! Contact us today for more information or to schedule your private showing!**
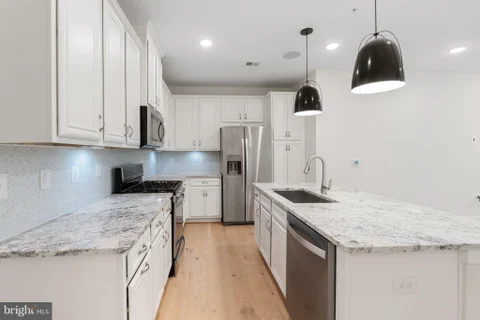
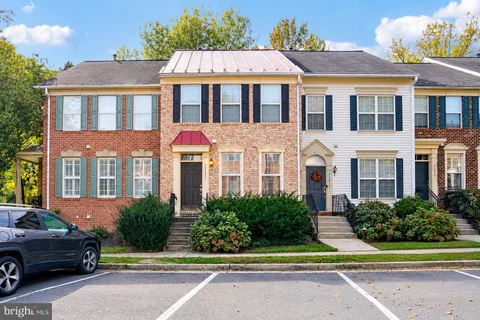
Welcome to 1853 Michael Faraday Drive, a bright and beautifully finished townhome in the Lofts at Reston Station. Offering a bright, open layout, this home combines modern comfort with an exceptionally convenient Reston location. The main living level features light wood flooring and an open-concept design with plenty of room for both everyday living and entertaining. The beautifully appointed kitchen is finished with crisp white cabinetry, stainless steel appliances, generous counter space, and ample storage, all flowing seamlessly into the adjoining living space. Upstairs, three well-proportioned bedrooms provide flexibility for sleeping, working from home, or hosting guests, while the thoughtful layout offers plenty of storage throughout. Parking is especially convenient with two dedicated spaces: one in the attached garage and an additional lot space. Located just steps from the Wiehle-Reston East Metro Station, the Lofts at Reston Station puts commuting, dining, shopping, and entertainment within easy reach. Residents also enjoy quick access to the W&OD Trail, Reston Town Center, and the many parks, trails, lakes, and recreational amenities Reston is known for. Modern finishes, generous living space, two parking spaces, and a Metro-accessible location make this Reston rental an exceptional place to call home.
Beautifully updated 3 bed 2 full and 2 half bath townhome located in Reston, close to Wiehle Metro Station, perfect for commuters! LVP Flooring on upper two levels & fresh paint throughout! This home features a kitchen with granite countertops and ceramic tile, living / dining combo and updated baths throughout! Walk out from the living room to the deck backing up to trees for privacy! Upstairs you will find the spacious primary bedroom and primary bath! In addition to the primary bedroom there are 2 more bedrooms and another full bath! In the basement there is a large open recreation room with ceramic tile and another half bath! Walk out from the recreation room to the private fenced in back yard with patio, perfect for entertaining! No cats allowed, dogs on case by case basis.
Spacious 4-bedroom, 3.5-bath single-family home offering 2,484 square feet of comfortable living space in a prime Reston location. This well-maintained home features bright living areas, a functional kitchen equipped with a refrigerator, oven/range, microwave, washer, and dryer, and plenty of room to relax or entertain. Enjoy easy access to Reston Association amenities, including pool privileges, as well as nearby shopping, dining, parks, and commuter routes. The property includes two assigned parking spaces. Pets will be considered on a case-by-case basis. Residents are responsible for water, gas, and electric utilities.
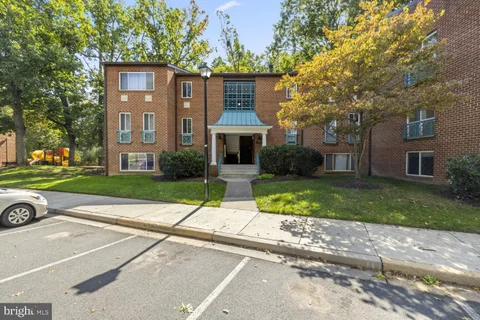
Welcome home to 11815 Breton Ct, Unit 12B, a condo in the heart of Reston with two bedrooms, one full bath, and 1,073 square feet, close to Reston Town Center, Metro stations, and the area's trails. Wooded views and a recently redone balcony make this a peaceful place to come home to. Inside, the living room is bright and open, with a sliding door to the balcony and tree-lined views. Wood-look flooring runs throughout the living spaces and bedrooms. A separate dining room sits just off the living area, and the galley-style kitchen with white cabinetry has an in-unit washer and dryer. Both bedrooms are comfortably sized. The primary bedroom includes a large walk-in closet with built-in shelving, and the second bedroom has a generous closet of its own. Storage is one of this home's strengths, with big closets throughout. Step out to the balcony and enjoy morning coffee or an evening unwind surrounded by mature trees. Trash is conveniently located downstairs in the building. The roof was recently replaced and the balcony was recently redone. Zoned for Hunters Woods Elementary School, Hughes Middle School, and South Lakes High School. Community amenities include tennis courts. Location is a standout. Reston Town Center, Metro stations, and shopping and dining are close by, along with Reston's trails, parks, and outdoor recreation for walking, biking, and time outside. Make your appointment today!
Welcome home to top-level luxury and unbeatable convenience at Oak Park Condos! This sun-drenched 2-bedroom, 2-full-bath top-floor residence boasts 1,082 square feet of beautifully updated living space. Step inside to discover a freshly painted interior and brand-new carpet throughout, creating a crisp, vibrant atmosphere that is 100% turn-key and move-in ready. The inviting layout features a cozy fireplace in the living area and seamless access to your private balcony, the ideal spot for morning coffee or evening sunset relaxation. Location is everything, and this home delivers the ultimate lifestyle close to all good things! Situated right across the street from Reston Town Center, you are seconds away from premier dining, vibrant shopping, summer concerts, seasonal ice skating, and endless entertainment. Commuting is effortless with rapid access to the Silver Line Metro, major commuter routes, and Dulles International Airport just minutes away. Outdoor enthusiasts will love the close proximity to local parks, golf courses, tennis & pickleball courts, community pool and miles of scenic walking and biking paths, including the iconic W&OD Trail. Schedule your tour today! Online rental application $55/person non-refundable / 12 month minimum lease term / 700 minimum credit scores or double security deposit / 2 rental applications max to qualify / $100k+ total household annual income to qualify / Pets are case by case NO CATS. If pets are accepted $50/month Pet Rent - 2 pets max / No pet deposit / No Smoking in the house / Security deposit = 1 month rent.
Welcome to 11433 Heritage Commons Way, tucked into the sought-after Vintage Place community in North Reston, where you'll find a surprising amount of space, fantastic indoor/outdoor living, and access to everything that makes Reston such a great place to call home! Step inside to a bright, open main level with hardwood floors and plenty of room to spread out. The kitchen offers abundant cabinetry and counter space, stainless steel appliances, and a sunny breakfast area that's perfect for morning coffee or casual meals. Just beyond, the spacious living and dining area is filled with natural light and features a decorative fireplace that adds a charming focal point to the room. One of my favorite features is the outdoor space! Step directly from the main level onto the private upper deck surrounded by mature trees, an ideal spot for dinner outside, morning coffee, or a glass of wine on a crisp fall evening. And that's only the beginning because downstairs you'll find an additional covered patio and backyard area, giving you two levels of outdoor living! Upstairs are two impressively sized bedrooms, including a spacious primary suite with vaulted ceilings, THREE large windows, a walk-in closet, and private bath. The second bedroom is generously sized as well, making this layout ideal for anyone wanting a true guest room, roommate setup, or additional work-from-home space. The finished lower level adds even more flexibility with a large recreation room that could easily become a movie room, teen hangout, game room, second living space, or home office. There's even additional bonus space that makes a fantastic home gym or workout room. From the rec room, walk directly outside to the covered lower patio and backyard, creating another great indoor/outdoor living area. Add in laundry and plenty of storage, and this home really knows how to use its space! And then there's the Reston lifestyle. Residents enjoy access to the broader Reston Association amenities, including outdoor pools, tennis and pickleball courts, basketball courts, playgrounds, sports fields, and Reston's incredible network of walking, jogging, and biking trails. North Point Village Center is just minutes away for everyday errands, while Reston Town Center puts fantastic restaurants, shopping, entertainment, and the Silver Line Metro close to home. Commuting is easy with convenient access to Reston Parkway, Fairfax County Parkway, Route 7, and the Dulles Toll Road, along with the Silver Line Metro at Reston Town Center. Dulles International Airport, Tysons, Arlington, Washington, DC, and the Pentagon are all within the broader commuting network. Two levels of outdoor living, oversized bedrooms, flexible bonus spaces, Metro access, and all the recreation Reston is known for. This home offers a LOT more space than you might expect, and it's ready to enjoy!
Beautiful 1-bedroom, 1-bathroom condominium ideally located across from Reston Town Center, offering a perfect blend of comfort, convenience, and modern finishes. The well-appointed kitchen features tall cabinetry, quartz countertops, stainless steel appliances, and contemporary lighting, creating a functional and inviting space. Enjoy a spacious private balcony along with access to community amenities, including an outdoor swimming pool and fitness center. Ideally situated within walking distance of the W&OD Trail and the Reston Town Center Metro Station, with easy access to the Wiehle-Reston East Metro Station, the Dulles Toll Road, shopping, dining, and entertainment. Pet Policy: One pet permitted (dog up to 35 lbs. adult weight, cat, or caged bird). A second pet is subject to prior HOA approval. Pets must be registered with both the HOA and Fairfax County. A $50 annual HOA pet registration fee applies per pet. Pets are not permitted in the clubhouse or pool area and must be leashed or carried in common areas. -------------------------------------------------------------------------------------------------------------------------------------------- All Richey Property Management residents must enroll in and purchase a Resident Benefits Package which includes liability insurance, credit building to help boost the resident's credit score with timely rent payments, up to $1M Identity Theft Protection, HVAC air filter delivery (for applicable properties), move-in concierge service making utility connection and home service setup a breeze during your move-in, our best-in-class resident rewards program, and much more! More details and options provided upon application.
"GAS & WATER ARE INCLUDED" Beautiful, Light-field 3 bedrooms 1 bath condominium in Reston. Perfect to set up your home office & Relaxing Balcony off the Dining Room. Extra Storage Space Located on the bottom floor, 2.7 Miles to Wiehle Reston Metro, future Reston Town Center Metro, shopping, restaurants and Reston Hospital.
Welcome to The Mercer located in the heart of Reston ** Modern complex with 24 hour security, on site management, concierge service and tons of amenities ** Spacious 2-bedroom, 2-bathroom condo ** Fresh paint ** Sparkling clean ** Kitchen with granite countertops and stainless steel appliances to include dishwasher, gas range, brand new built-in microwave, and newer French-door refrigerator ** Living room/dining room combo with wood floors opens to large private balcony overlooking trees ** Primary bedroom with walk-in closet plus second closet ** Private primary bathroom with soaking tub ** Second bedroom has walk-in closet & direct access to second full bathroom ** Full size washer & dryer in unit ** One assigned parking space plus large storage bin in the garage ** Major owner expenses are done - HVAC and HWH replaced in 2021 ** Building allows up to 2 pets per unit ** The Mercer features wonderful amenities to include an outdoor pool, fitness center, club room and business center ** In addition, enjoy all the Reston Association amenities, including swimming pools, ball courts, lake access, and walking/biking trails ** Fantastic location, about a mile or less to Wiehle-Reston East Metro, Dulles Toll Road, Reston Town Center, Wegmans, and tons of restaurants and shops ** Owner will consider one small pet case by case with additional deposit. Minimum income $84,000 based on 2 lowest incomes. Renters insurance required. ** Also listed for sale: MLS# VAFX2339772
Location , location, location!! Minutes to Tysons, beltway, Route 7 and the Dulles Toll Road.....this beautifully renovated townhouse is now available. Updated bathrooms are gorgeous and plenty of room for out or town guest with the lower level guest suite!
Move in ready home in quiet neighborhood! 3 Bed. and 2.5 Bath. New Windows, New Kitchen with New appliances, New cabinets, New quartz countertops, Gleaming hard wood floors, Open space abounds front and rear. Cul de sac location, Plenty of trails, pools, tennis/basketball courts, events nearby. Conveniently located approximately 2 miles from both Wiehle-Reston East and Reston Town Center Metro stations, the home offers easy access to the Dulles Toll Road (267), Route 7, Dulles Airport, and the RIBS 4 bus line connecting to the Reston Town Center transit hub just one mile away.
Tucked away on a quiet, tree-lined street, this bright end-unit townhouse offers a perfect blend of nature, space, and modern convenience. Spanning 2,231 finished square feet across three finished levels, the home features an open floor plan with light-filled living spaces designed for both entertaining and comfortable everyday living. With 4 spacious bedrooms and 3.5 baths, there's plenty of room for everyone to spread out. The main and lower levels each feature a warm fireplace, creating inviting focal points throughout the seasons. Outside, enjoy a serene, wooded lot with a neighborhood tot lot/playground conveniently located behind the home, providing a peaceful setting for outdoor play or relaxing mornings. The home also offers abundant interior and exterior storage, parking for 2-3 cars, and a convenient second refrigerator in the basement. Beyond the doorstep, enjoy everything Reston has to offer. As part of the Reston Association, residents have access to 15 community pools, extensive nature trails, tennis courts, lakes, and recreational parks. Commuters will appreciate the convenient proximity to the Wiehle-Reston East Metro Station and Dulles Toll Road, providing easy access throughout Northern Virginia and Washington, DC. Tenant is responsible for electricity, water, and internet service. Trash is included. Smoking is not permitted. Renters insurance is required. A minimum credit score of 660 is required for each adult applicant. Upon application approval, a $250 leasing fee and the first full month's rent are due within three (3) days. A security deposit equal to one month's rent is required prior to the lease start date.
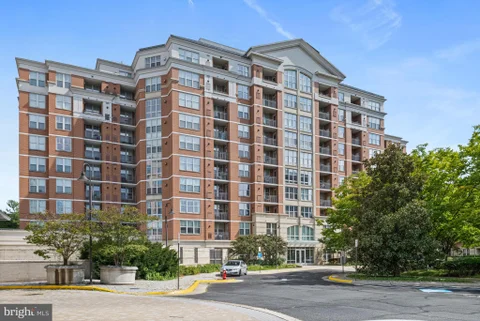
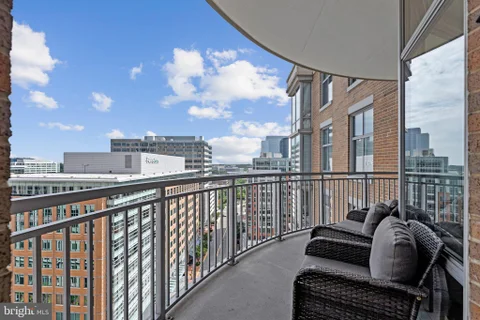
Luxury Living Above Reston Town Center! Perched on the 15th floor of Midtown, Reston Town Center's only high-rise condominium, this stunning residence combines sophisticated finishes, dramatic panoramic views and an unbeatable walkable lifestyle. Expansive open spaces, floor-to-ceiling windows and soaring 10-foot ceilings (which only two residences with this floor plan feature) create an exceptional sense of light and space. Enjoy beautiful southern skyline views, including vibrant fall colors and a front-row seat to the annual Reston Holiday Parade. The gourmet kitchen features granite countertops, stainless steel appliances and 42-inch cabinetry. Gorgeous hardwood floors extend throughout the unit. Thoughtful upgrades include remote-controlled motorized shades on every window including blackout shades in both bedrooms. The open living area features triple floor-to-ceiling windows and two glass doors leading to the expansive, curved private balcony, with an additional door from the second bedroom. It's the perfect spot for morning coffee, entertaining or unwinding with a glass of wine while overlooking the energy of Reston Town Center. A spacious, flexible room near the entry can serve as a dining room, home office, den or whatever fits your lifestyle. The luxurious primary suite offers a customized walk-in closet with built-ins and a spa-like en-suite bath featuring a granite double vanity, separate shower, soaking tub and private commode area. The second bedroom includes a walk-in closet, access to a second full bath and its own balcony access. Deeded garage parking space conveys. Midtown residents enjoy an impressive array of five-star amenities, including 24/7 concierge, resort-style pool and hot tub, state-of-the-art fitness center, private screening room, game room, catering kitchen, party room, conference room, two terraces with gas grills, and two guest suites for visiting guests. On-site management and resident activities such as book club, movie nights, and social events add to the exceptional lifestyle. Best of all, everything is right outside your door. Walk downstairs to Ruth's Chris Steak House in the Midtown building or stroll to Reston Town Center's renowned restaurants, shopping, entertainment, movie theater, summer concerts, winter ice skating and arts scene. The W&OD Trail and Reston Town Center Metro station are also just steps away. This is luxury, convenience and vibrant urban living at its best in one of Northern Virginia's most coveted locations. Pets considered on case-by-case basis. Potential for a second parking space for additional fee. Property also available for sale (VAFX2338402).
Newly renovated 1BR/1BA condo with all utilities included in Bentana Park neighborhood! Freshly painted throughout, updated kitchen and bath, large living room with sliding glass to rear patio backing to tress, separate dining area, in-unit full size laundry and so much more. Kitchen features 42" white cabinetry, beautiful quartz countertops and stainless steel appliance. Stylish updated bath. Includes one assigned covered parking space and another unassigned space. Located approximately 1 mile from the Silver Line Metro, with convenient access to Washington, DC, Dulles Airport, and Reston's extensive network of walking, running, and biking trails. Bentana Park backs up to Lake Fairfax Park, putting trails and outdoor recreation practically in your backyard. Residents also enjoy access to Reston Association pools, tennis courts, and other community amenities.
Welcome to lakeside living at its finest! This bright and sunny, stunning 4-bedroom, 3.5-bathroom contemporary home at 2003 Upper Lake Dr, Reston, VA offers an unparalleled lifestyle right across the street from Lake Thoreau. Meticulously maintained and heavily upgraded, this home blends modern elegance with a spectacular outdoor oasis and the best of the vibrant Reston community. Step inside to a sun-drenched, open interior highlighted by soaring 9' ceilings, gleaming solid oak hardwood floors, and expansive windows that fill the home with natural light. At the heart of the home is a sleek contemporary kitchen, perfectly designed for entertaining and daily living. Upstairs, the spacious layout includes beautifully updated bathrooms with crisp, modern finishes. The fully finished basement provides fantastic additional living space, including a dedicated workout room and plenty of storage. Car enthusiasts will appreciate the extensively upgraded garage, featuring new motion-sensing lighting, flooring, insulation, and cooling system (2025), plus a brand-new garage door. Brand new and expanded driveway in 2025 for curb appeal and ease of access. The exterior is a true private sanctuary, featuring incredible landscaping seamlessly integrated with extensive new hardscape (2025) - perfect for relaxing or entertaining. Just across the street, enjoy community access to Lake Thoreau for paddleboarding, kayaking, canoeing, and fishing. The location is truly unmatched. Nearby paths connect to Reston Station and the transformative Reston Row and Midline districts. Just minutes away, Reston Row is home to major employers including Google, Rolls-Royce North America, and Booz Allen Hamilton, along with expanding dining, retail, hospitality, entertainment, and grocery options. Many more are scheduled for 2027 and 2028. Head the other direction for South Lakes Village Center and its lakeside dining, shopping, and coffee, or explore the premier shops and restaurants at Reston Town Center. Also nearby are the renovated Lake Thoreau Pool (2024) and tennis courts at each ends of the street. Additional minutes to W&OD Trail, Wiehle-Reston East Metro, Dulles Toll Road, and Dulles International Airport. As an added bonus, the furniture on the property is negotiable! Major Updates: Roof (2018), HVAC and humidifier (2018), water heater (2019), Andersen windows (2017), Andersen sliding doors (2023), solid oak hardwood flooring (2015), renovated bathrooms including guest bath (2025), extensive hardscape and landscaping (2025), garage upgrades (2025), and new garage door (2026)."
Available now in Oak Park, across from Reston Town Center. Enjoy easy access to restaurants, shops, and entertainment, with a Metro station less than a mile away. The community also offers a pool. This sunny 2-bedroom, 2-bath condo has 1,076 square feet of living space and a separate dining area. The kitchen and bathrooms were renovated in September 2026, and the condo was freshly painted in 2026. Features include recessed lighting, laminate flooring, window treatments, upgraded kitchen countertops, and an in-unit front-loading washer and dryer. The primary bedroom has a walk-in closet and a bathroom with a separate tub and walk-in shower. Two unassigned parking spaces are available. Lawn care, pool maintenance, and snow removal are included. Lease terms range from 12 to 24 months. Renters Insurance required.
Location. Location. Location. This beautiful 2-bedroom, 2-full bathroom condo is located in the Edgewater at Town Center community. Just a short walk to the heart of Reston Town Center! This spacious home has it all - a gas fireplace, a separate living and dining area, a tiled entryway, a large master closet, washer/dryer in unit, and a view of the lake from the master bedroom. Strategically located near Reston Town Center, Reston Hospital Center, Reston Town Center Metrorail, Trader Joes, the W&OD trail and much more! Pets on a case-by-case basis. This managed property requires residents to enroll in the Pendleton Property Management Resident Services Program, featuring air filter delivery, 24/7 maintenance coordination, an online portal and phone app, plus access to a vetted vendor network. You'll love living here! Welcome to your new home!
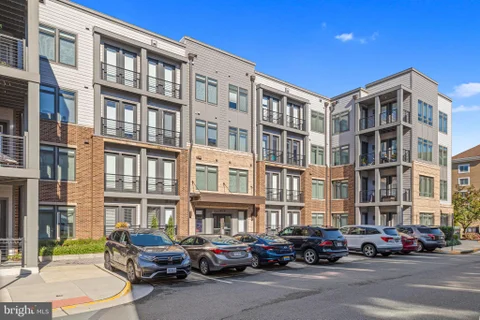
Enjoy bright, comfortable living in this beautifully maintained 2-bedroom, 2-full-bath corner condo offering 1,234 square feet of living space. Filled with natural light and situated on the 4th floor, this home offers a welcoming atmosphere and a desirable layout. This condo includes two assigned garage parking spaces adding exceptional convenience. Ideally located near major employers including Google, Oracle, Microsoft, CACI, Leidos, and General Dynamics, this home is also just minutes from shopping, dining, entertainment, and major commuter routes. Enjoy easy access to Reston Town Center, featuring 50+ shops and 35+ restaurants, as well as Reston Station, Wiehle-Reston East Metro, schools, and numerous everyday conveniences.A wonderful opportunity to enjoy comfortable and convenient living in the heart of Reston!
Available Now. Beautifully updated 1BR condo in North Reston, just minutes from Lake Anne! Freshly painted with new LVP flooring, new bedroom carpet, updated lighting, refreshed kitchen with quartz counters, and a fully renovated bath with walk-in shower. Bright living room features an oversized slider opening to a private, tree-lined patio. In-unit washer/dryer and abundant parking. Condo fee includes water, sewer, electric & gas! Enjoy Reston Association amenities including pools, courts, tot lots, and miles of trails. Convenient to Metro, Wiehle Ave, Route 7, Toll Road, Reston Town Center, shopping, dining, and more.
Welcome home to this inviting 2-bedroom, 2-bathroom condo, ideally located directly across from Reston Town Center! This well-maintained home offers a comfortable and functional layout with updated flooring and appliances, a private balcony, and an in-unit stackable washer and dryer. Enjoy the convenience of a secure condominium building with wonderful community amenities, including a seasonal pool, clubhouse with fitness center, and business center. One assigned parking space is also included. The location truly makes this home special. Reston Town Center is right across the street, offering an array of shopping, dining, entertainment, and everyday conveniences just moments from your door. Enjoy the perfect combination of comfort, convenience, and an unbeatable location. Lease terms: 12 to 36 months. Move-in fee is $400, plus a $500 refundable deposit. Pets will be considered on a case-by-case basis. Interested applicants will be asked to complete a background check as part of the application process. Applicants must have a minimum credit score of 700 and a combined income of at least three times the monthly rent to qualify. No more than two incomes may be used to qualify. Each adult planning to occupy the property must submit a separate application. Please confirm directly with the listing agent that the application window is still open prior to applying. All application fees are non-refundable. Application instructions are uploaded in the documents section. Come see all that this wonderful condo has to offer and make it your next home!
2281 Dosinia Court | $4600/mth - 2-3 Year Lease Commitment Curb Appeal Galore on this spacious corner lot. Fenced-in backyard with privacy fence and deck allow you to enjoy the outdoors in privacy. This home has been beautifully updated and ready to enjoy. It pairs inviting living spaces with thoughtful finishes throughout. The gorgeous kitchen is the heart of the home, with a large island, quartz waterfall countertops, stainless steel appliances, and beautiful cabinetry. Luxury vinyl plank flooring flows across the main and upper levels, giving the home a fresh, cohesive feel. Upstairs, both the spacious hall bath with double sinks, and the primary bath have been beautifully updated. The primary bathroom features heated floors for added luxury. The primary bedroom also features a large walk-in closet. Downstairs, the partially finished basement offers flexible space and plenty of storage. Set on a corner lot with a two-car garage, this home puts Reston's trails, pools, schools, shopping and community amenities within easy reach. PLEASE CONTACT LISTING AGENT WITH ANY QUESTIONS
BRIGHT MLS - All information, regardless of source, should be verified by personal inspection by and/or with the appropriate professional(s). The information is not guaranteed. Measurements are solely for the purpose of marketing, may not be exact, and should not be relied upon for loan, valuation, or other purposes.
How may I help you?
Get property information, schedule a showing or find an agent