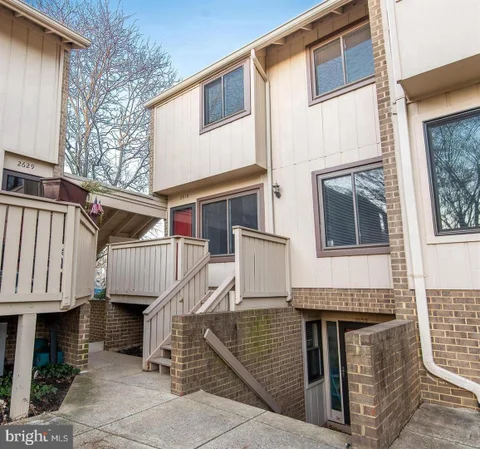
Explore this large 1,077 Sq. Ft., fully furnished garden-style condo! Featuring a versatile den/office space or sunroom, it exudes comfort and style with tasteful leather furnishings. The kitchen boasts bright ambiance and granite countertops, while the bedroom offers a ceiling fan and elegant Pergo flooring throughout. Indulge in the luxurious bathroom, complete with a deep bathtub/shower for relaxation. Assigned parking. ensures convenience, with ample additional parking available. This condo epitomizes convenience and prime location! Situated near Fair Oaks Mall, Fairfax Town Center, and major routes like 50, 66, and Fairfax County Parkway, it offers easy access to dining, shopping, and entertainment. Nestled within the serene community of Linden at Fair Ridge, it surprises with its tranquil atmosphere. Don't miss the chance to experience it firsthand! Schedule a viewing today!
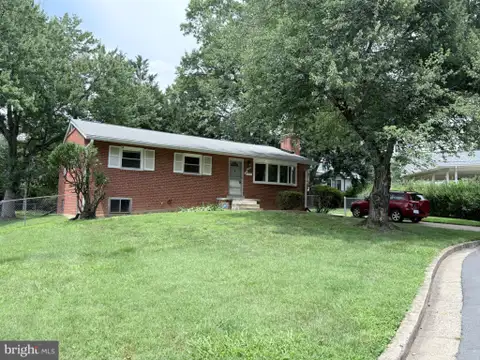
Gorgeous 4 Bedroom, 2 Full Bathroom, 3 Level Single Family Home in Vienna! Entering this amazing space you are welcomed by the stunning hardwood flooring found throughout the floor. The living room is first boasting ample natural light and leading you to the formal dining area. The modern kitchen is next boasting ample cabinet space, counter space and recess lighting. The den follows showcasing wall to wall carpeting, ample natural light and access to the secluded backyard. The floor is rounded out by two of the four bedrooms each with generous closet space, as well as the first full bathroom. Heading upstairs you will find the remaining two bedrooms each with ample natural light, great layout and light fixture with fan. The basement level holds the laundry area, as well as another access point to the backyard. Enjoy the spacious patio space, perfect for relaxing after a long day or hosting loved ones at night. Available Now!
Tucked away in a serene setting surrounded by mature trees and a peaceful stream, this beautifully appointed residence offers both privacy and convenience with easy access to Route 66. Designed for comfortable everyday living and effortless entertaining, the home features rich hardwood flooring, a bright and spacious eat in kitchen, and a separate dining area ideal for gatherings. The main level includes two full baths and generously sized bedrooms, while the finished lower level expands the living space with an additional bedroom, full bath, and an inviting recreation room centered around a cozy gas fireplace. Step outside to enjoy the expansive deck, charming patio, and fenced rear yard that create a relaxing outdoor retreat. Completing the property is a detached two car garage and a setting that blends natural beauty with refined comfort. Enjoy the convenience of being just an 18-minute walk from the Metro station, making commuting and getting around the area easy and convenient. This property will be professionally managed by Samson Property Management. Qualifications: minimum credit score of 675, income of at least 3x the monthly rent. All applicants much meet the following criteria: 1. Verifiable gross income of at least 3x the monthly rent 2. Credit score of 675 or above 3. No evictions of landlords judgements Move In Fee $150 Monthly Administration Fee $10 $75 Pet Inspection every 6 months Additional fees may apply subject to the association applicable to the property. Resident Benefits Package is REQUIRED with ALL lease agreements managed by Samson Property Management. At Samson Property Management, we strive to provide an experience that is cost-effective and convenient. That's why we provide a Resident Benefits Package (RBP) to address common headaches for our residents and provide must-have services for our renters. Air filter delivery, utility setup assistance, credit building and more, required with the rental. Residents have the option to personalize some components during onboarding, which may increase or decrease the monthly amount. More details upon application. By applying, Applicant(s) agree to: $45.95 - Mandatory -Virginia WITHOUT Pest Control Services Pest Control Services- Optional for an additional $10 a month Your RBP may include, subject to property mechanicals or other limitations: - HVAC air filter delivery directly to your door approximately every 90 days. - Move-in concierge service: one call set up your utility services, cable, and internet services - A resident rewards program that helps you earn rewards for paying your rent on time. - Credit building to help boost your credit score with timely rent payments. - $1M Identity Protection for all adult leaseholders - 24/7 online maintenance reporting - Home buying assistance for when the time is right to buy your forever home. - Online portal: Access to your account, documents, communication and payment options. - Vetted vendor network: we find the technicians who are reputable, licensed, and insured. Disclaimer: Photos may be from a previous listing and may not reflect the current condition. In-person viewing of the property is recommended. All fireplaces are decorative only. All condo move-in fees must be paid by the tenant if any. NOTE: The total monthly cost of the Resident Benefits Package is all-inclusive, and no discounts will be given if any element of the package is unavailable due to a lack of HVAC or another limitation at a specific property. See resident brochure or property manager website for more details.
Less than one mile from the metro, tucked in Vienna Woods, surrounded by mature trees, this Rambler style home features 3-Bedrooms, 2-Full Bathrooms, and 1880 sqft of finished living space. Hardwood floors. Stainless appliances. A large deck off the main level overlooks the private and useable backyard. Walkout lower level. Wide 2-car driveway. Lawncare is included in rent. Madison HS Pyramid of schools. Easy access to I-66, I-495, Route 123, the Dulles Toll Road, and Metro. Available 8/1.
Tucked among serene trees in a quiet, tranquil neighborhood, this stunning loft-style condo in Linden at Fair Ridge is the perfect blend of modern luxury and urban convenience. Brand-new luxury vinyl plank flooring and stylish updates throughout make this home a true showcase of contemporary elegance. Step inside to an inviting open-concept layout flooded with natural light, soaring ceilings, and gleaming hardwood floors. The updated kitchen is a chef's dream, featuring sleek quartz countertops, brand-new cabinetry, and stainless steel appliances that make meal prep a delight. This spacious 2-bedroom, 2-bath home has been tastefully updated from top to bottom. Unwind in the primary bath, complete with a luxurious rainfall shower, while the hallway full bath offers beautiful tile and a tub. Upstairs, a large loft with hardwood floors offers endless versatility: home office, entertainment area, or extra living space. Step out onto the large covered balcony, ideal for al fresco dining or simply soaking in the natural beauty. On cooler evenings, gather around the wood-burning fireplace in the cozy living area for a warm and welcoming atmosphere. Resort-style amenities at Linden at Fair Ridge include a refreshing pool, your perfect retreat on hot summer days, along with a welcoming clubhouse for gatherings and events and a tot lot for playtime fun. Enjoy the convenience of one assigned parking space. With easy access to major roads, commuting and exploring the area are a breeze. Grocery stores, shops, and dining are all within walking distance, and Fairfax Corner, Whole Foods, Costco, and Fair Oaks Mall are just a short drive away. Don't miss your chance to make this stunning condo your new home. Schedule your appointment today and experience comfortable living at its finest!
Spacious 2-bedroom, 1.5-bath condo for rent in popular Mosby's Landing! Single-level living with 1018 sq ft of bright, open space. Features: * Open kitchen with granite counters and stainless appliances * In-unit washer and dryer * Large living + dining area with great natural light * Private fenced patio with storage shed * Reserved parking + plenty of guest spots Enjoy updated community amenities: pool, playgrounds, new roofs, siding, patios, and more. Prime Vienna location: * Metro bus at the entrance * Easy walk to the Town of Vienna's shops, dining, and parks * Zoned for top schools: Flint Hill ES, Thoreau MS, Madison HS Rent includes water, sewer, and trash. Move in and enjoy a low-maintenance lifestyle in one of Vienna's best spots!
Welcome to 12108 Green Leaf Ct #101, a 3-bedroom, 2-bath ground-floor condo in the Heights at Penderbrook, one of Fairfax's most sought-after communities. With 1,064 square feet on one level, this home is easy to live in every day. The open floor plan brings together the living and dining areas. The kitchen includes a built in microwave and dishwasher. The primary suite includes a walk in closet and private full bath, and two more bedrooms work well for guests, a home office or a hobby room. A washer and dryer in the unit and a large patio window complete the home. Penderbrook offers tons of fantastic amenities: a pool, fitness center, tennis and basketball courts, a playground, and a walking and jogging path winding through mature trees. The monthly HOA fee covers the common areas and amenities.1 assigned parking space plus additional lot parking. The location is hard to beat. You're minutes from Fair Lakes shopping and dining, with quick access to I-66, Route 50 and the Fairfax County Parkway for an easy commute to Tysons, Reston or D.C.
4-BEDROOM HOME FOR RENT IN OAKTON, VA | WOODED ACREAGE | DIFFICULT RUN CREEK | EXCLUSIVE 2-CAR GARAGE! Discover an exceptional opportunity to enjoy nature, privacy, and convenient Northern Virginia living at 10614 Samaga Drive in desirable Oakton, Fairfax County. Nestled among mature trees on approximately 3.75 acres bordering Difficult Run Creek, this distinctive Colonial-style home offers a peaceful wooded setting while remaining close to the shopping, dining, recreation, and everyday conveniences of Oakton and the surrounding Fairfax County area. THIS RENTAL INCLUDES THE MAIN AND UPPER LEVELS OF THE HOME, FEATURING 4 BEDROOMS, 2 FULL BATHROOMS, 1 HALF BATH, AND EXCLUSIVE USE OF THE 2-CAR GARAGE. The basement is a completely separate apartment with its own entrance and is currently occupied by another tenant. The basement apartment is not included in this rental. Step inside and discover an inviting interior filled with natural light from numerous windows overlooking the surrounding woods. Beautiful tile flooring extends throughout the home, providing a cohesive appearance and easy maintenance. The thoughtfully designed floor plan offers multiple gathering areas, including a comfortable living room and an impressive kitchen and great room combination where large picture windows frame the wooded landscape. The kitchen is a standout feature, combining distinctive finishes with practical functionality. Beautiful terra cotta countertops with hammered copper edging, an attractive tile backsplash, designer apron-front sink, and generous counter space create a kitchen with character. Appliances include a refrigerator, dishwasher, microwave, cooktop, and oven. A breakfast bar provides additional seating, while the adjoining dining area offers room for everyday meals or entertaining. Nearby, a welcoming sitting area with a fireplace and expansive windows creates an inviting place to relax while enjoying views of the surrounding trees and creek. OUTDOOR LIVING IS ANOTHER HIGHLIGHT! Sliding glass doors from the great room open to an expansive deck measuring more than 700 square feet, offering an exceptional setting for outdoor dining, entertaining, or simply enjoying the wooded surroundings. The natural landscape and nearby Difficult Run Creek provide an appealing setting that feels worlds away from the activity of Northern Virginia. Upstairs, four bedrooms offer flexible accommodations for a variety of uses, including a home office, exercise room, or hobby space. The updated bathrooms provide attractive modern finishes, while the primary bathroom features a soaking tub and separate walk-in shower. A conveniently located laundry room includes a washer and dryer, eliminating the need for trips to a laundromat. EXCLUSIVE USE OF THE TWO-CAR GARAGE IS INCLUDED WITH THE MAIN-HOUSE RENTAL, providing valuable covered parking and additional convenience. This is an especially desirable feature for renters looking for a four-bedroom home with garage parking in Oakton, VA. Location adds to the appeal of 10614 Samaga Drive. Situated in Fairfax County's Oakton area, the property offers convenient connections to Vienna, Fairfax, Reston, Tysons, and other Northern Virginia destinations. Nearby roadways provide access to major employment centers, shopping, restaurants, parks, and recreational opportunities throughout the region. If you've been searching for a four-bedroom rental home in Oakton, Virginia, with a two-car garage, wooded acreage, updated kitchen, outdoor entertaining space, and a peaceful natural setting, this property offers a distinctive alternative to conventional neighborhood rentals. IMPORTANT RENTAL DETAILS: The lease includes the main and upper levels and exclusive use of the two-car garage. The separate basement apartment is currently tenant occupied and is not included in the rental. Schedule your private showing and experience the setting and features of 10614 Samaga Drive firsthand!
Second floor unit. Two bedrooms, two full bathrooms. Both bathrooms are recently updated. Spacious primary bedroom with two closets, including one walk-in closet and en suite bathroom. In-unit washer and dryer. Beautiful kitchen with granite countertops and plenty of cabinets for storage. Many windows throughout the unit to allow in plenty of sunlight. One assigned parking and one decal parking with plenty of street parking as well. Access to community pool and clubhouse/gym. Pets allowed on a case by case basis. Utilities are not included- Fairfax water and Dominion electric. Options for internet are Verizon and Cox. Available now. Please message for tours.
Discover a luxurious lifestyle in this exquisite 2-bedroom, 2-bathroom apartment nestled in the prestigious Heights at Penderbrook. This contemporary gem features an inviting combination kitchen and dining area, perfect for entertaining. Enjoy cozy evenings by the fireplace, and relish the convenience of in-unit laundry with modern appliances, including a built-in microwave, dishwasher, and washer/dryer. Step outside to enjoy community amenities such as a sparkling outdoor pool, tennis courts, and a clubhouse, all maintained for your pleasure. The brick exterior exudes timeless elegance, while assigned parking ensures your convenience. With a preferred lease of 12 to 24 months and availability starting October 1, 2026, this residence offers a unique opportunity to embrace a refined lifestyle. Experience the perfect blend of comfort and sophistication in a community that caters to your every need. Don't miss your chance to call this stunning apartment home! Owner pays: Water, Sewer, Garbage and Parking. One dog under 10 lbs. allowed. Non-refundable $600 one time fee and No monthly fee for a dog. No smoking. No shoes in the house.
Welcome home to this immaculate 2-bedroom, 2-bathroom one-level condo in the desirable Penderbrook golf course community! Featuring a private patio and a comfortable, convenient layout, this home offers an ideal blend of easy living and access to everything you need. Enjoy an array of community amenities, including an outdoor pool, fitness center, walking trails, basketball court, and tot lots. Residents can also enjoy access to the Penderbrook Golf Course for an additional fee. The location is hard to beat, with shopping, restaurants, and everyday conveniences just minutes away. A bus stop with service to the Vienna Metro is conveniently located nearby, while easy access to I-66 and Route 50 makes commuting a breeze. Dulles International Airport is also within easy reach. Additional features include an in-unit washer and dryer and a private patio for relaxing or enjoying the outdoors. Whether you're looking for comfort, convenience, recreation, or an easy commute, this Penderbrook condo is a wonderful place to call home!
Bright two level, End Unit Townhome Style Condo in Mosbys Landing, Just Mins to the Vienna/Fairfax-GMU Metro, Restaurants, and Shopping! Light and Bright Interior Offers An Updated Eat-In Kitchen with Granite Counters, Backsplash, Under Cabinet Lighting, and Tile Flooring. Dining Area with Large Windows, and Spacious Living Room with Crown Molding and Recessed Lighting. Large Walk-In Pantry/Closet on Main Level. Three Bedrooms, Including the Master Bedroom with a Walk-In Closet, and an Full Bathroom with a Walk-In Shower and Jacuzzi Tub. Attic with Pull-Down Ladder, Gleaming Hardwood Floors on Upper Level, and Freshly Painted Neutral Color all Throughout. Enjoy the Community Amenities, including the Common Areas, Outdoor Swimming Pool, and Tot Lot! Owner pays condo dues.
Welcome to this spacious 4-bedroom, 3.5-bathroom townhouse offering 1784 square feet of comfortable living space near Nova's best amenities.. As you step inside, you are greeted by an open floor plan that connects the main living areas. The living room is full of natural light, creating a warm and welcoming atmosphere for both relaxation and entertaining. Step outside from the family living area to a private deck to relax and host outdoor gatherings. The adjacent kitchen is a chef's dream, featuring stainless steel appliances, ample cabinet storage, and a brand new dishwasher. Townhouse has been freshly painted as well as new LVP flooring throughout. Upstairs, you'll find three spacious bedrooms. The master suite is a true retreat, boasting with a generous walk-in closet and a luxurious en-suite bathroom complete with dual vanities, and a separate shower. Two additional bedrooms share a well-appointed full bathroom, perfect for family or guests. In the basement you will find another additional bedroom with a full bathroom along with a large recreational room. Located in a sought-after Fair Ridge neighborhood, this townhouse provides easy access to shopping, dining, parks, and excellent schools. It offers a perfect blend of spaciousness, comfort, and convenience, making it an ideal place to call home.
Located in the Lake vale Estates community, this well-maintained split-level home offers a comfortable layout and plenty of space on a 0.35-acre lot. The home features four bedrooms and two and a half bathrooms, along with a main-level living area that includes a fireplace for added warmth and character. The fully finished walkout basement provides additional flexible space that can be used as a recreation room, home office, gym, or play area. The exterior features a classic brick and vinyl combination, and the community offers access to a pool and well-kept common areas. A two-car carport provides convenient covered parking. This home is also ideally located near Vienna's family-friendly neighborhoods, parks, and schools, offering a comfortable environment for everyday living. Residents enjoy easy access to the Vienna Metro Station, making commuting simple and convenient. The property is close to a wide selection of restaurants, caf s, and shopping options, providing plenty of choices for dining and entertainment. Lease terms range from 12 to 24 months, offering flexibility for long-term renters. The home will be available starting October 5, 2026. This property offers a solid combination of space, convenience, and community features in one of Fairfax's established neighborhoods.
LIVE WORK PLAY at Elan in Fair Lakes! THE LUXURY of URBAN ARCHITECTURE AT ITS BEST! Fabulous 2 bedrooms with walk-in closets, 1 Study, 2-1/2 baths, Gas Fire Place. 2nd floor unit w/soaring ceilings, hardwood floors, DREAM KITCHEN with SS appliances/ 42" custom sliding cabinets/granite counter, remote-controlled window shades. Close to Whole Foods, Restaurants & Shops, Free shuttle to Vienna Metro. Water, Gas, Parking included in rent.
Spacious, Sunny and Refreshed throughout in sought after Canterbury Woods/Woodson HS Pyramid! Many updates throughout. Eat-In Kitchen with Stainless Steel Appliances, 3 Main Level Bedrooms, Formal Living and Dining opening to Rear Patio and Yard, Daylight Lower-Level w/Large Family Room, Two Bedrooms and Full Bath. Garage and Large Yard. Great Location - Easy Access to 495, Shopping, Schools and More! (Note: property occupied...photos from prior to current tenant)
Stunning end-unit luxury townhome built in 2024, extensively upgraded with over $180,000 in premium upgrades with 3 BRs, 3 full baths and 2 half bathrooms on four levels. Situated on a desirable corner lot, the home is enhanced by oversized windows on multiple sides, filling all four finished levels with exceptional natural light and creating a bright, airy atmosphere throughout. Upgraded flooring runs throughout the home, complemented by custom curtain rods and window treatments, sleek black hardware, upgraded handrails, trim details, and designer finishes that create a sophisticated look. The entry level includes a versatile bedroom with its own full bath, ideal for guests, a private home office or gym to fit your lifestyle needs. The main living level is anchored by a stunning gourmet kitchen designed for both entertaining and everyday living, featuring upgraded countertops, upgraded sink, designer tile backsplash, premium appliance package. The open concept living and dining areas are bright and inviting, with oversized windows that bring in abundant natural light and enhance the spacious feel of the home. Upstairs, the luxurious owner's suite offers a private retreat with a spa-inspired bath featuring upgraded vanity countertops, upgraded tile finishes, premium hardware throughout the bathroom. A spacious secondary bedroom with its own en-suite bath and a conveniently located laundry room complete this level. The top level features a recreation room, a half bath and a private rooftop terrace - perfect for morning coffee, relaxing evenings, or entertaining guests. Two-car garage with epoxy flooring and an EV charger. Ideally located near shopping, dining, and entertainment including Fairfax Towne Center, Fair Oaks Mall, and Fairfax Corner. Just minutes to Whole Foods, Costco, and FFX Government Center. Commuters will appreciate easy access to Route 50, I-66, Fairfax County Parkway, and IAD Airport. A premium lot, sun-filled, extensively upgraded home with a flexible floor plan that truly stands above new construction.
Renovated Oakton Rambler with Nearly an Acre of Outdoor Space! Enjoy space, privacy, and an unbeatable Oakton location in this beautifully renovated all-brick rambler set on a large corner lot. Mature oak trees, azaleas, and dogwoods create a peaceful, established setting while keeping you convenient to shopping, dining, commuter routes, and everything Fairfax County has to offer. Inside, you'll find a comfortable living room, updated kitchen, two bedrooms, and a full hall bath. A flexible bonus room near the rear entrance makes an excellent work-from-home office, pantry, hobby space, or additional storage area. Downstairs, the lower level provides a laundry area, additional usable space, and a walk-up exit to the yard, giving you even more flexibility for storage, exercise equipment, or recreation. Commuters will appreciate quick access to Route 50, Fairfax County Parkway, West Ox Road, and I-66, with Oakton and Fairfax shopping, restaurants, and entertainment just minutes away. If you're looking for a great move-in-ready home with a large yard, flexible space, and a convenient Oakton location, this one checks all the boxes. Minimum of a 6 Month Lease Term, and tenants are responsible for all utilities except Sewer.
Freshly painted and more upgrades are underway! A solid brick rambler with a fully finished basement with a large rec room and a separate room. On the main level, there are 3 bedrooms and 2 full bathrooms. Hardwood floor on mail level. Clean and partially repainted. Owner pays for home warranty annually, Tenant pays for service calls after 60 days from move-in. Located in a safe and quiet cul de sac, walking distance Whole Foods, Farmer's Market, Community Center, and pools. You can go out for a nice meal and accomplish your daily walk at the same time. Easy access to restaurants and services on Maple Ave and 1 mile to Vienna Metro Station.
Gorgeous condominium in fabulous location. Electricity, gas and water included! Beautifully updated and remodeled kitchen with granite counters, backsplash, stainless steel appliances, ample cabinetry and built in microwave. Enjoy your morning coffee on the balcony off living room. Stunning wood floors throughout. Gorgeous trim work with built in bookcases in living room, crown molding and storage. Remodeled bathrooms. Large bedrooms! Huge primary bedroom with walk-in closet and half bathroom. Tall windows and sliding door. Incredible location next to INOVA Fairfax Hospital and great commuter location to I-495, I-95, I-66, Rte 50
AVAILABLE December 13th. This beautifully maintained 3-level townhome offers 4 bedrooms, 3 full baths, and 1 half bath, with thoughtful upgrades throughout. Reserved parking space #7 ensures convenience, while upgraded LVP flooring enhances the main level's modern appeal. The brightly lit living room welcomes you in, flowing seamlessly into a spacious dining area with bar seating that opens to the kitchen. The kitchen features granite countertops, upgraded cabinets with brushed nickel handles, and a large pantry - ideal for any home chef. Upstairs, the expansive main bedroom includes charming window seatings and a private ensuite bath with updated tiles and a sliding glass door. Two additional bedrooms and a stylishly updated full bath complete the top floor. The fully finished lower level includes a fourth bedroom, a full bath, a dedicated laundry room (with washer, dryer, and chest freezer), and a spacious recreation room. Enjoy the cozy ambiance of a wood-burning fireplace and entertain with ease at the small wet bar equipped with a wine cooler. Step outside to a fenced-in backyard oasis featuring a stone patio, well-maintained garden, and lawn. Outdoor patio furniture, a storage shed, and a chest are also available for tenant use - perfect for relaxing or hosting guests in a private setting. This home offers easy access to top-rated Fairfax County schools, including Fairhill Elementary and Falls Church High School. Outdoor enthusiasts will enjoy nearby parks such as Northside Park, Meadow Lane Park, and the scenic W&OD Trail. Shopping and dining options abound with the Mosaic District just minutes away, offering a wide range of restaurants, boutiques, and grocery stores. Commuters benefit from proximity to I-66, I-495, and the Dunn Loring-Merrifield Metro Station for quick access to D.C. and surrounding areas. No cats. Up to 2 dogs, 50 lbs max, with breed restrictions.
Newer updates!! Newer LVP flooring, paint and so much more! ALL UTILITIES INCLUDED IN RENT!!! Wonderful 1br/1ba with wonderful courtyard views in convenient Woodburn Village. Easy access to 495, 66, 267, Rt 50. Easy walk to INOVA Fairfax. Common laundry room in basement. Great amenities like pool, tot lots, tennis courts. Professional managed. Non-refundable $50 app fee per adult, all adults must apply and be on lease. 1 month security deposit. Pets case by case with $40 pet rent per month. Limit 2 pets. Weight limit 12lbs. Towing enforced. Please get visitor tag from 3380 Woodburn Village Dr. Furnished pictures virtually staged from before current tenant.
Spacious 3 level single family home in sought after Kings Park. 4- large bedrooms. HUGE oversized two car garage with tons of additional storage space. Updated baths. Fantastic location! Community park is two blocks away, with tennis court, basketball hoops and soccer field. Right around Braddock Rd and rolling Rd, I-495, Burke VRE, and so much more. Professionally Managed. $35 set up/technology fee due at move-in.
BRIGHT MLS - All information, regardless of source, should be verified by personal inspection by and/or with the appropriate professional(s). The information is not guaranteed. Measurements are solely for the purpose of marketing, may not be exact, and should not be relied upon for loan, valuation, or other purposes.
How may I help you?
Get property information, schedule a showing or find an agent