




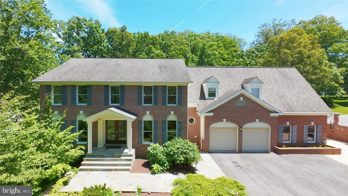
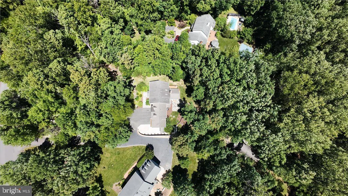
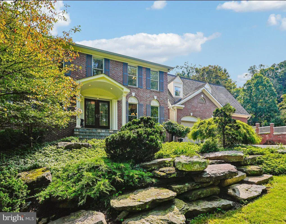
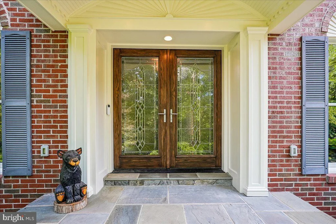
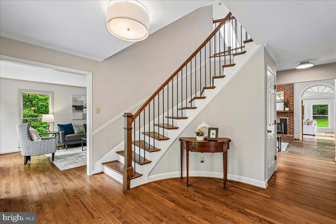
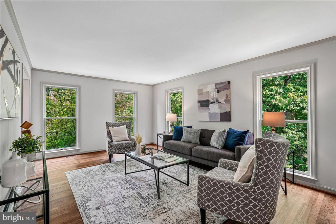
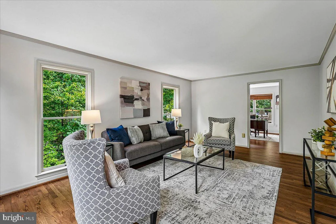
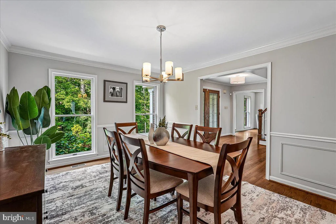
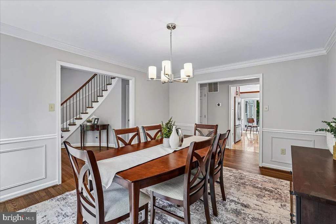
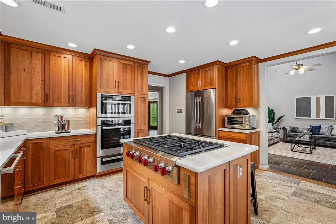
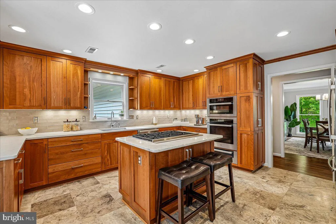
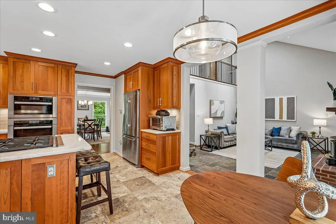
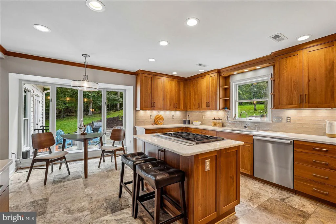
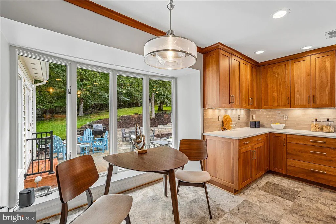
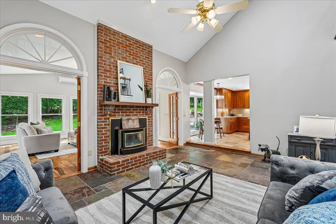
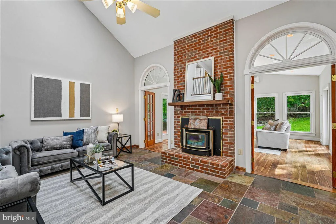
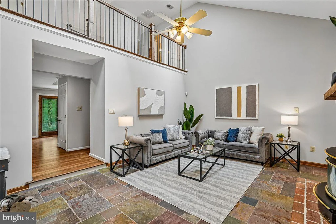
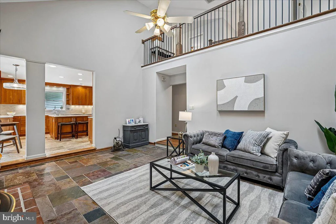
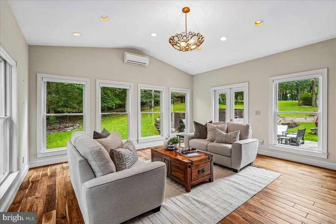
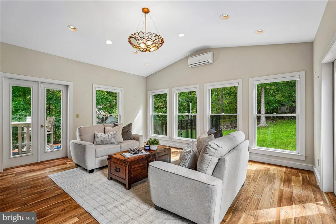
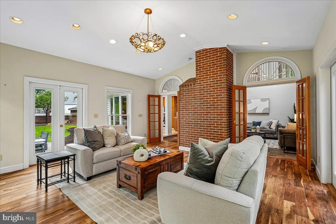
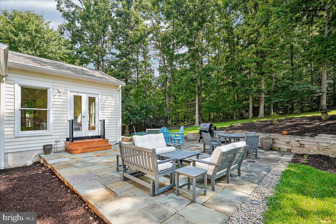
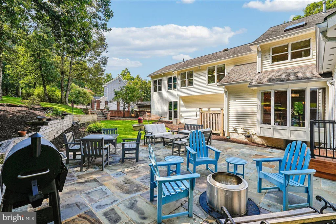
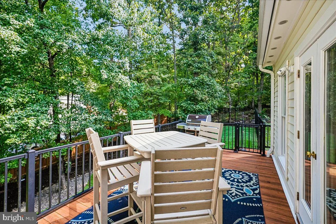
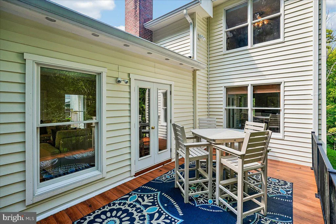
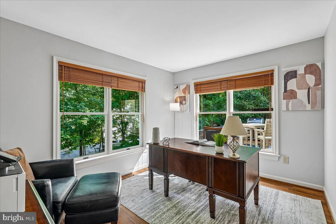
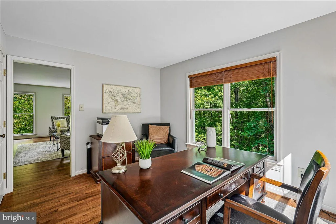
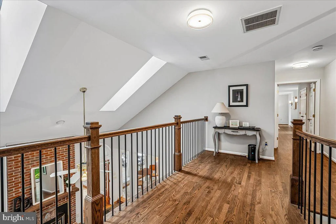
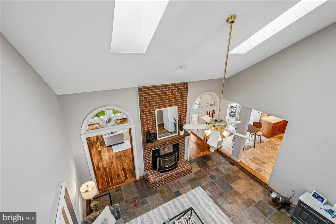
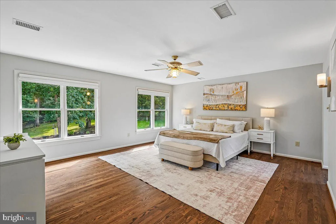
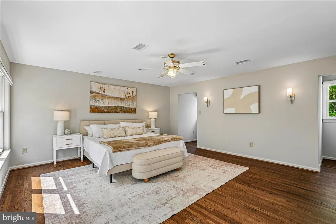
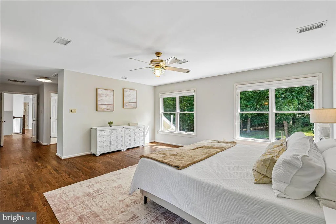
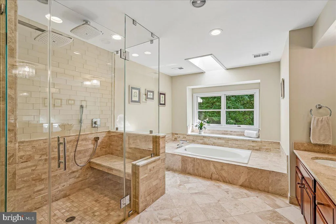
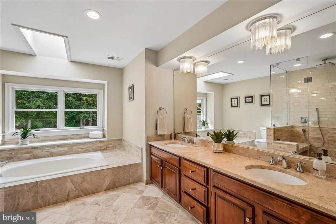
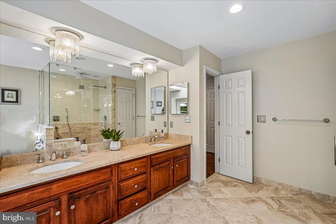
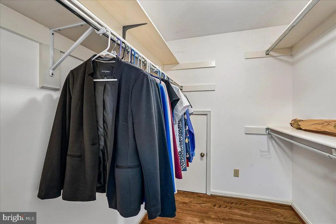
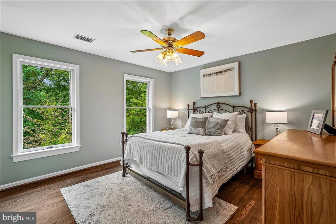
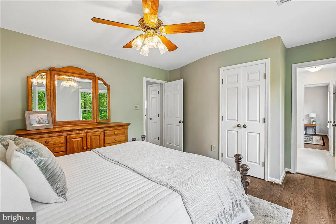
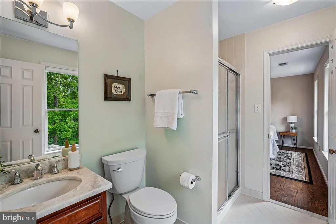
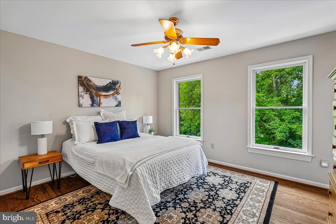
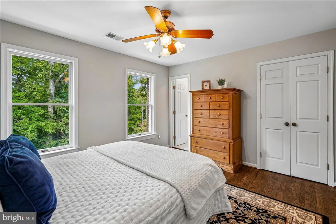
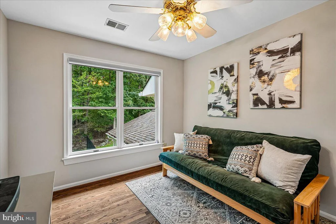
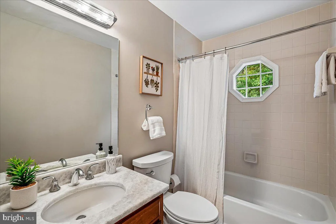
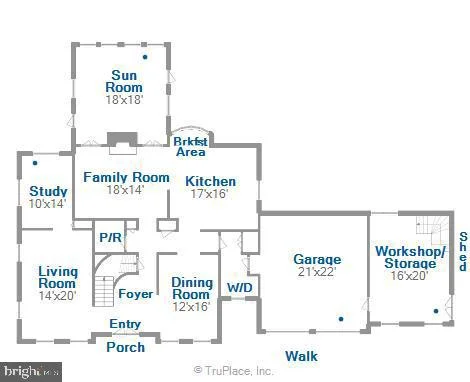
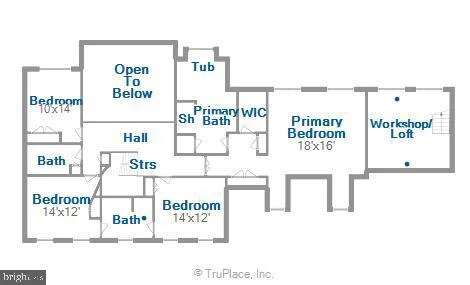
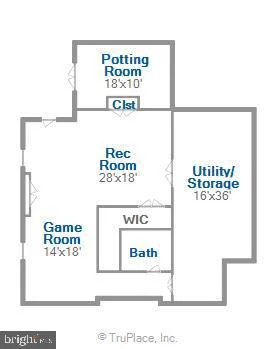
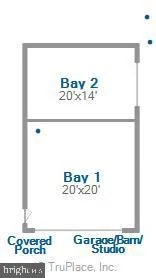
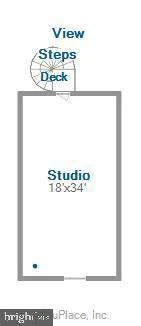
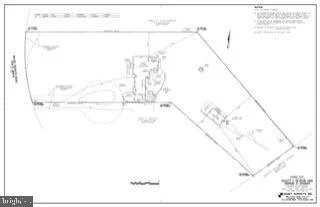
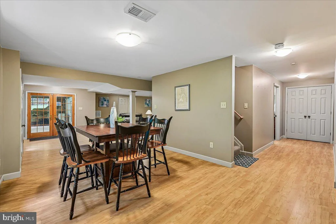
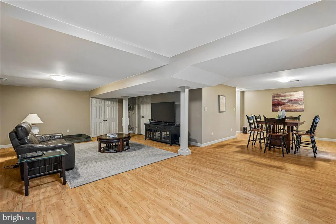
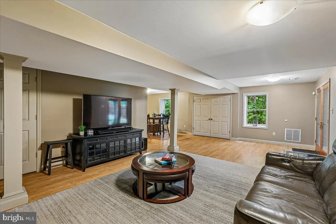
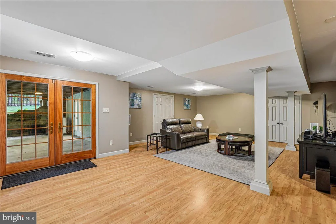
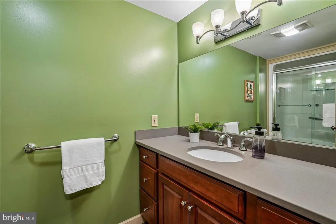
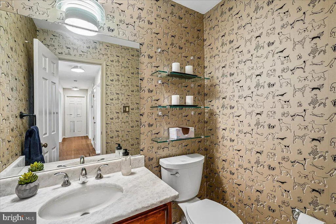
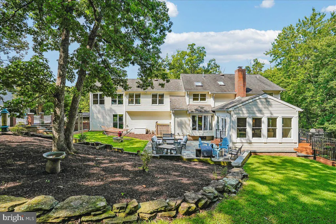
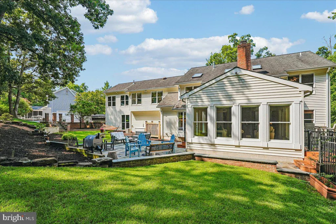
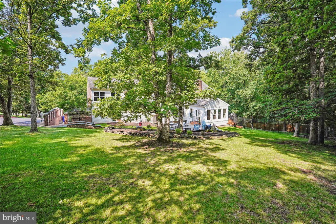
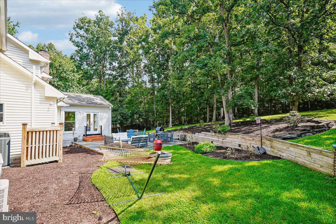
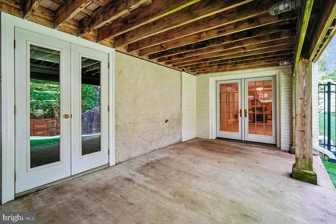
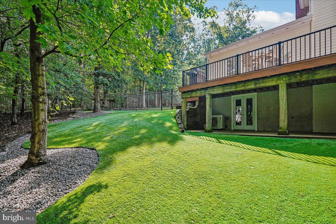
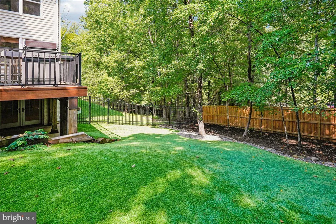
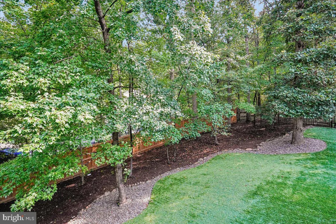
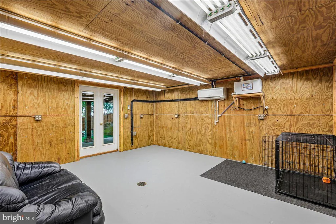
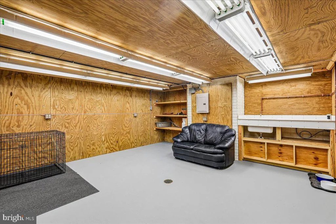
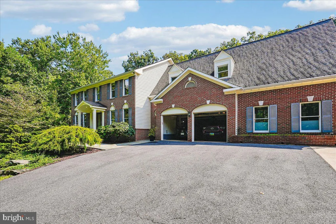
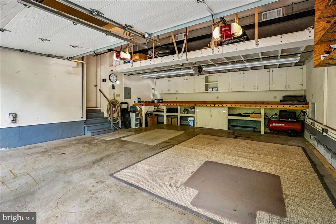
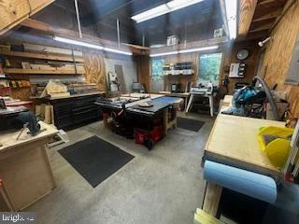
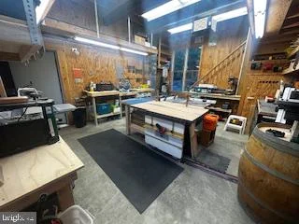
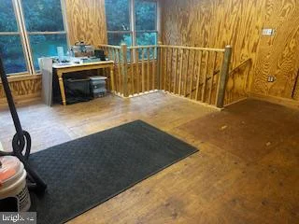
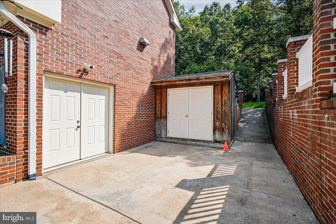
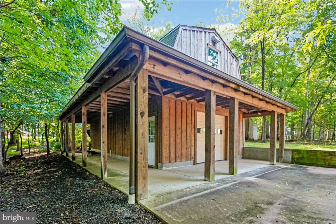
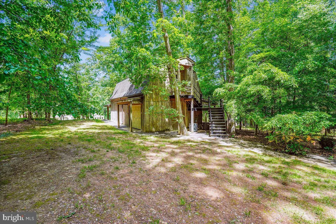
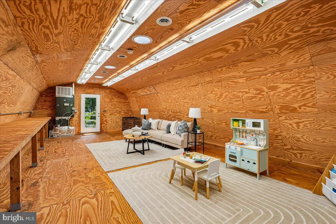
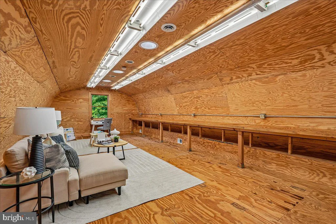
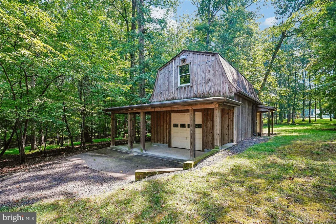
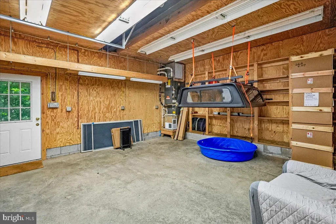
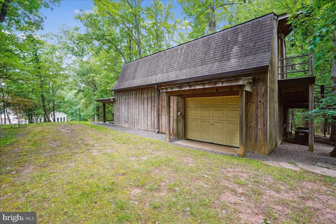
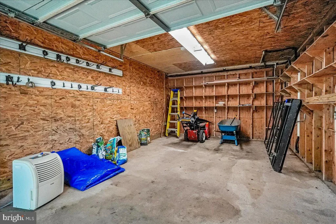
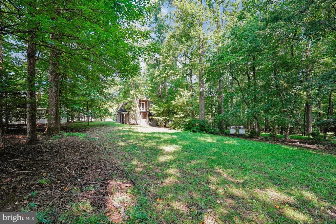
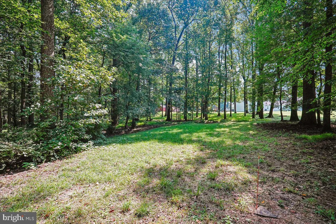
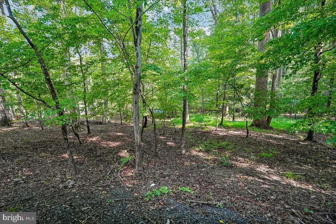
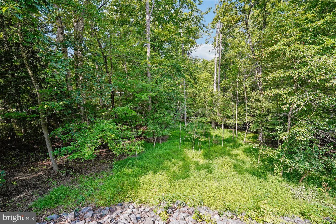
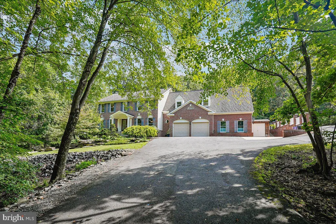
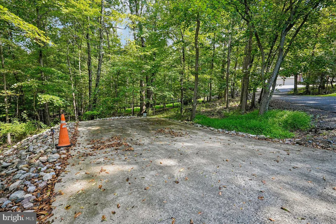
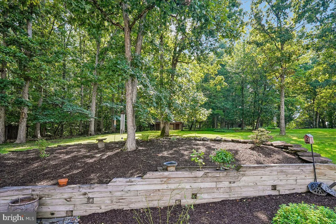
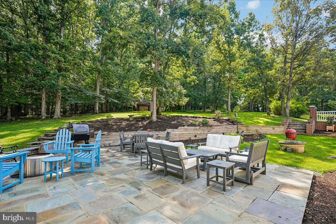
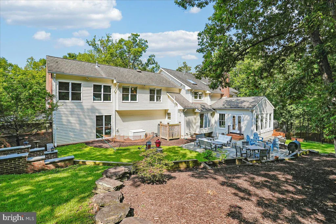
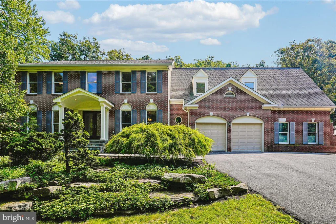
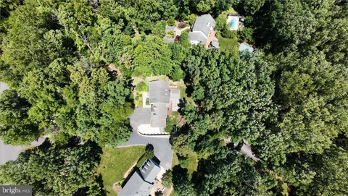
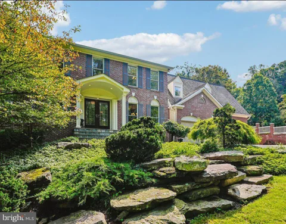
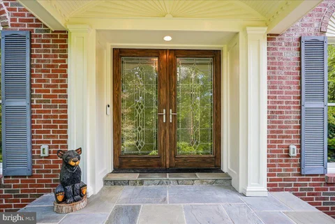
This home must be seen to be believed. An extraordinary property, nestled on almost 2 acres, thoughtfully designed to create an estate. It is located in the sought-after community of Miller Heights, known for its outdoor lifestyle & miles of park trails. The home itself offers about 5,700 square feet of thoughtfully updated space, and 4 bedrooms and 4.5 baths. But additional spaces include a two-story workshop and "The Barn", with 2 garage-doored bays and an upper-level studio with its own private entrance. The 2-car attached garage (with a wall-length workbench) & the two-story workshop and the barn studio are all heated and cooled. Beyond even that ...a hidden in a room off the patio is a pet care or potting room with its own heating/cooling system, dehumidifier & built-in shelving & sink. Updates galore! 2026: New Hardwood floors on upper level, fenced Dog Yard w Dog Turf, Hot Water Heater, all new Toilets, Sunroom blinds, Nest Thermostats, & much more (see complete list in docs section)! ... A handsome slate walkway ushers you in, to a formal center hall foyer, floored in gleaming finished-on-site hardwood. The family room is floored is stunning slate & enjoys a two-story vaulted ceiling, as well as a wood stove with brick hearth. French doors guide you into the Sunroom, with breathtaking hand-scraped hardwood flooring, cathedral ceiling & 3 walls of windows overlooking the acreage. It opens to the patio & deck (plumbed with gas line for grilling). The Kitchen was stunningly updated in 2015 and it offers natural cherry cabinetry, quartz counters, and a tile backsplash. It is well-appointed with top-of-the-line stainless steel appliances, to include a Wolf 6-burner gas cooktop. Other appliances include a Miele wall oven, built-in microwave, warming drawer and dishwasher, as well as a Jenn-Air French door refrigerator. The Kitchen is floored in Travertine. A Breakfast Nook overlooks the patio and garden through a charming bay window. The main level study is thoughtfully located off the living room, away from household bustle. The mudroom/laundry accesses the garage. It features a commercial Speed Queen washer and dryer. The Upper Level offers 4 spacious bedrooms and 3 full baths. An enormous Owner's retreat presents a spacious bedroom, a dressing alcove with 2 closets (one walk-in) as well as a spa-inspired bath. The bath is sheathed in Travertine and enjoys a soaking tub overlooking the treed backyard, a glass-sheathed shower with multiple showerheads, as well as a cherry vanity with dual sinks and large tower for towel storage. It even has fixtures from the Watergate! Two ancillary bedrooms share a buddy bath and a 4th bedroom enjoys its own bath. The walkout lower level is expansive. It offers a Rec Room, Game Room, another Full Bath with Silestone Countertop and a closet with a large safe as well as a walk-in closet. A large storage/utility room offers plenty of space for seasonal items. Off the lower-level patio is a pet care room with a sink and its own HVAC system and dehumidifier. It opens to a dog run! Beyond the house, there is so much more! A low-maintenance deck, large slate patio, & gardens beckon you to outdoor leisure. A large Barn offers 2 bays with garage doors & an upper-level studio with private entrance. The Barn has its own HVAC system and water heater. The 2-car attached garage is also heated & air-conditioned & presents a sprawling workbench and ample storage. An adjacent two-story workshop is the ideal space for the hobbyist. The garage & adjacent workshop share an HVAC. A tool shed sits alongside the workshop. This home is one of a kind! Nestled on almost two acres, in a community threaded with trails & enveloped in parkland. Oakton HS pyramid. Open Sunday, 1 to 3.
VAFX2338720
Single Family, Colonial
4
FAIRFAX
4 Full/1 Half
1986
1.93
Acres
Public Water
Brick, Vinyl Siding
Loading...
Loading...
 Arrows indicate 90 day trend
Loading...
Estimated Payment:
| Principle & Interest | |
|---|---|
| Taxes | |
| Insurance |


